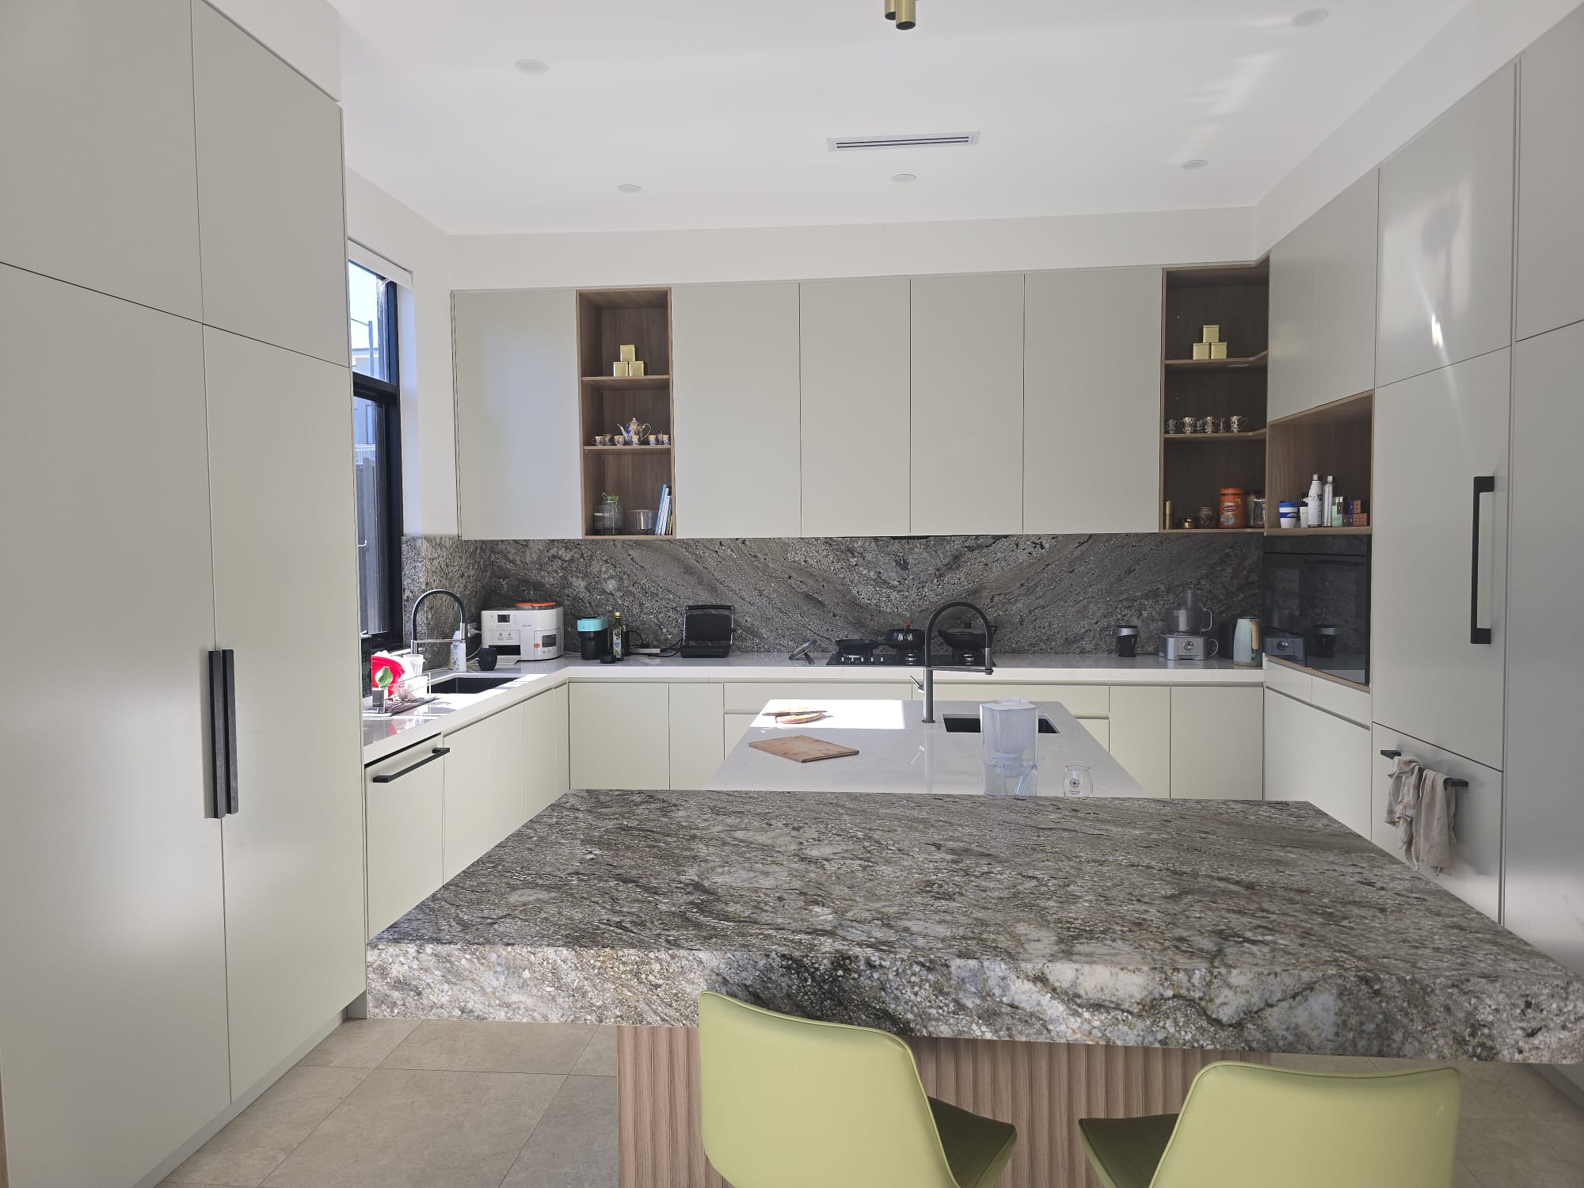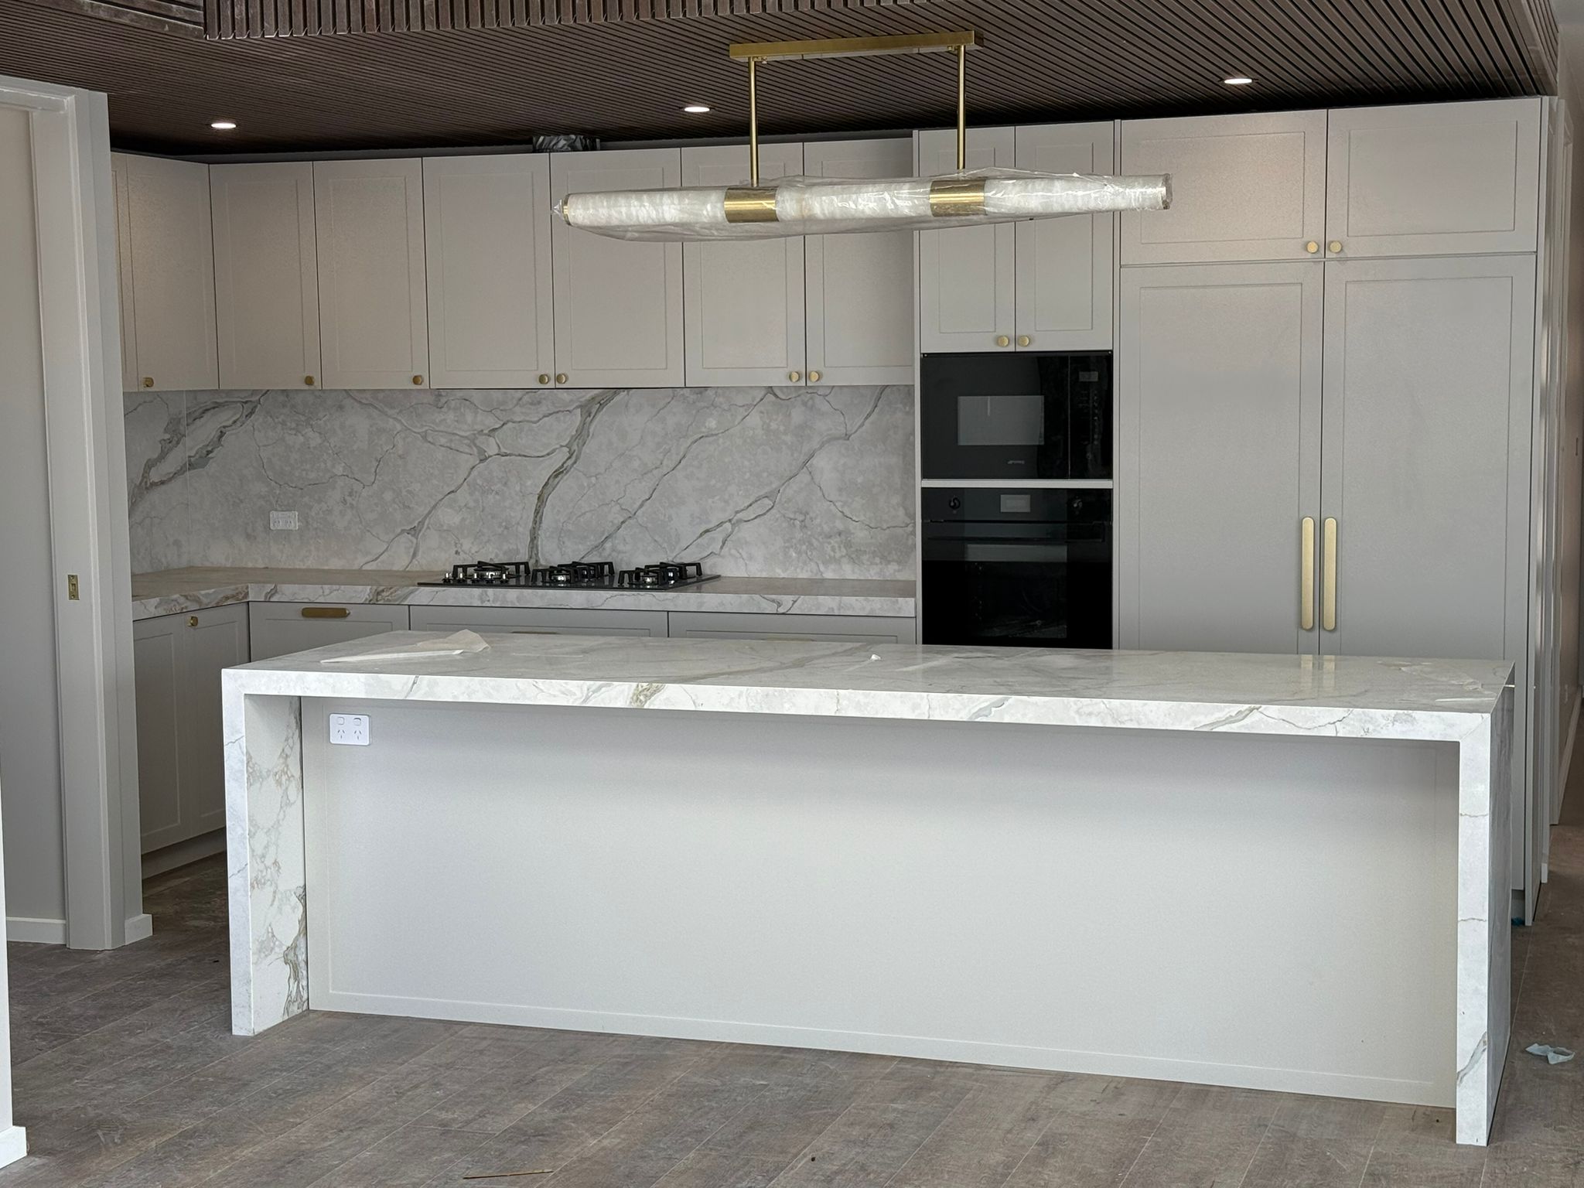
Open-plan homes are popular for their spacious feel, natural light and flexible layouts. By combining areas such as the kitchen, dining room and living room into one connected space, open-plan designs create a more social and contemporary environment. However, they can also present a common challenge: where do you put everything without making the space look cluttered?
The right storage solutions can make a significant difference. Instead of relying on bulky standalone furniture, homeowners can use custom joinery, built-in cabinetry and multi-purpose storage to keep an open-plan home organised while maintaining its clean appearance.
Here are some of the most effective storage solutions for open-plan homes.
1. Custom Built-In Cabinetry
Custom built-in cabinetry is one of the most versatile storage options for an open-plan home. Unlike freestanding furniture, built-in cabinetry can be designed specifically around your room dimensions, lifestyle and storage requirements.
For example, a wall that would otherwise remain unused could become a combination of:
- Closed cupboards
- Open shelving
- Display niches
- Drawers
- Entertainment storage
- Decorative cabinetry
Floor-to-ceiling cabinetry is particularly useful because it takes advantage of vertical space without extending too far into the room.
For Canberra homeowners, custom joinery can also help create a cohesive look throughout connected living areas.
2. Entertainment Units with Integrated Storage
In an open-plan living area, the entertainment unit often becomes a major visual feature. Instead of choosing a standard TV cabinet, consider a custom entertainment unit with integrated storage.
A well-designed unit can incorporate:
- Television mounting
- Media equipment storage
- Closed cupboards
- Display shelving
- Cable management
- Decorative lighting
- Hidden storage
Closed cabinetry is particularly useful for hiding gaming consoles, remotes, cables and other everyday items.
The result is a cleaner living area without sacrificing functionality.
3. Kitchen Islands with Extra Storage
A kitchen island isn’t just useful for food preparation and seating. It can also provide valuable additional storage.
Depending on the layout, an island can include:
- Deep drawers
- Cupboards
- Open shelves
- Appliance storage
- Wine or bottle storage
- Pull-out solutions
Drawers are especially useful because they provide easy access to pots, pans, utensils and other kitchen essentials.
In smaller open-plan homes, a thoughtfully designed island can combine storage, preparation space and casual dining in one feature.
4. Pantry Storage Solutions
Open-plan kitchens are often highly visible from the living and dining areas, which makes organisation particularly important.
A cluttered benchtop can quickly make the entire open-plan space appear untidy. A well-designed pantry can solve this problem by giving food, appliances and kitchen supplies a dedicated home.
Consider incorporating:
- Pull-out pantry shelves
- Adjustable shelving
- Appliance cupboards
- Deep drawers
- Tall cabinets
- Internal organisers
A concealed appliance cabinet can also help keep appliances such as coffee machines and toasters off the main benchtop while keeping them easily accessible.
5. Floor-to-Ceiling Storage
When floor space is limited, look upwards.
Floor-to-ceiling cabinetry makes use of vertical space that might otherwise go unused. This approach can provide substantial storage while keeping the footprint relatively compact.
It can work particularly well for:
- Living rooms
- Kitchens
- Dining areas
- Hallways
- Home offices
- Entryways
The upper sections can be used for less frequently accessed belongings, while everyday items can be stored at waist and eye level.
6. Built-In Bench Seating with Storage
If your open-plan home includes a dining nook or window seat, consider incorporating storage beneath the seating.
A custom bench can provide comfortable seating while hiding additional storage underneath.
This space can be useful for storing:
- Board games
- Children’s toys
- Blankets
- Cushions
- Seasonal items
- Dining accessories
It’s an excellent example of multi-functional joinery, where one feature performs several roles.
7. Open Shelving for Display and Accessibility
Not everything needs to be hidden behind closed doors.
Open shelving can add visual interest to an open-plan interior while providing easily accessible storage for books, plants, artwork, cookware and decorative objects.
However, moderation is important. Too many open shelves can make a room appear cluttered.
A good approach is to combine open shelving with closed cabinetry. Display the items you want to see while keeping less attractive everyday belongings concealed.
8. Concealed Storage for a Cleaner Look
One of the biggest advantages of custom joinery is the ability to hide everyday clutter.
In an open-plan home, visual clutter can be noticeable because there are fewer walls separating different areas. Concealed storage allows you to quickly tidy the space without moving everything into another room.
Consider hidden storage for:
- Cleaning equipment
- Small appliances
- Children’s belongings
- Office supplies
- Cables and electronics
- Household paperwork
Handleless doors and minimalist cabinetry can further enhance the streamlined appearance.
9. Multi-Purpose Storage Zones
Open-plan homes work best when different areas have clearly defined functions without necessarily being separated by walls.
Custom cabinetry can help create these zones.
For example, a single wall could incorporate:
Kitchen → Pantry → Home Office → Living Storage
Using consistent cabinetry finishes across these areas can make the entire space feel connected while giving each zone a specific purpose.
This approach is particularly useful for modern homes where one room needs to support several activities throughout the day.
10. Custom Home Office Storage
Many open-plan homes now include a compact work-from-home area. Rather than allowing a desk and office equipment to dominate the living space, consider integrating the workspace into custom cabinetry.
A built-in home office can include:
- Desk space
- Overhead cupboards
- Shelving
- Filing drawers
- Cable management
- Hidden printer storage
When work is finished, doors can potentially conceal the workspace and restore the room’s clean appearance.
11. Entryway Storage
The entrance to an open-plan home can quickly become a drop zone for shoes, bags, keys and jackets.
A custom entryway storage solution can keep these everyday items organised before they spread throughout the living area.
Depending on available space, you could include:
- Shoe storage
- Coat cupboards
- Drawers
- Open hooks
- Seating
- Key storage
Even a compact built-in unit can make a noticeable difference to daily organisation.
12. Choose Storage That Matches Your Interior
Storage should not feel like an afterthought.
In an open-plan home, cabinetry is visible from multiple areas, so its design should complement the overall interior.
Consider coordinating:
- Cabinet colours
- Door profiles
- Handles
- Benchtop materials
- Timber finishes
- Shelving
- Hardware
A consistent material palette can help the kitchen, living and dining areas feel like one cohesive space.
How Custom Joinery Makes Open-Plan Storage Better
The biggest advantage of custom joinery is flexibility.
Instead of adapting your home around standard furniture, custom cabinetry can be designed around the way you actually use your space.
A professional joinery solution can consider:
- Room dimensions
- Available wall space
- Storage requirements
- Household size
- Lifestyle
- Interior style
- Accessibility
- Future needs
This means every cabinet, drawer and shelf can have a purpose.
Final Thoughts
The best storage solutions for open-plan homes are those that maximise space without making the room feel crowded. Built-in cabinetry, kitchen islands, integrated entertainment units, concealed storage, floor-to-ceiling cabinets and multi-purpose joinery can all help create a more organised and visually balanced home.
For homeowners in Canberra, custom joinery is particularly valuable because storage can be designed around the exact dimensions and requirements of the property.
Rather than adding more furniture to an open-plan space, consider creating storage that becomes part of the architecture itself. With thoughtful planning and quality craftsmanship, your storage can improve both the functionality and appearance of your home.