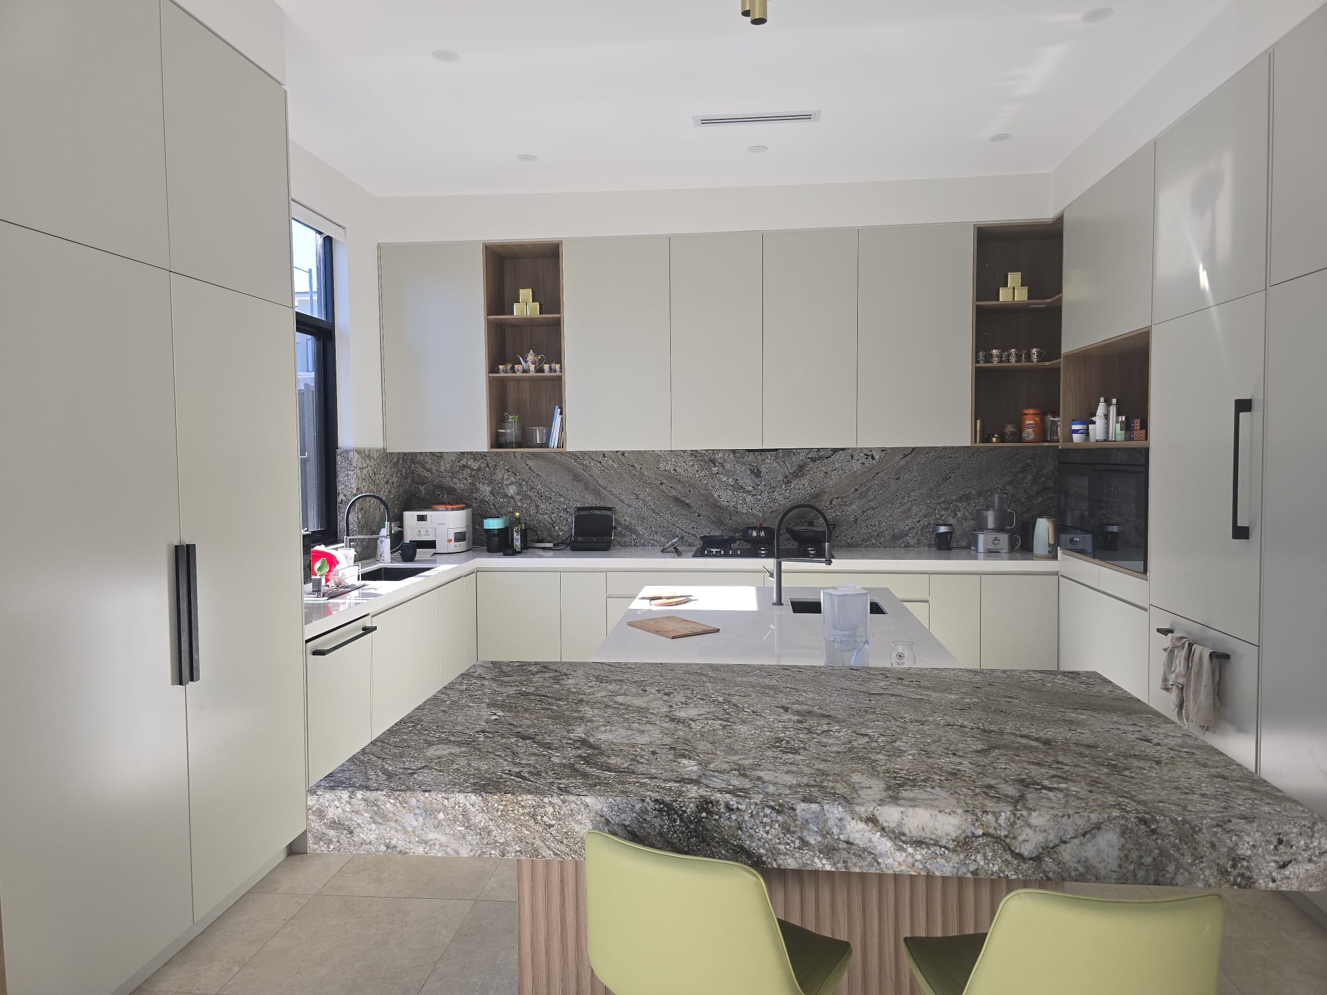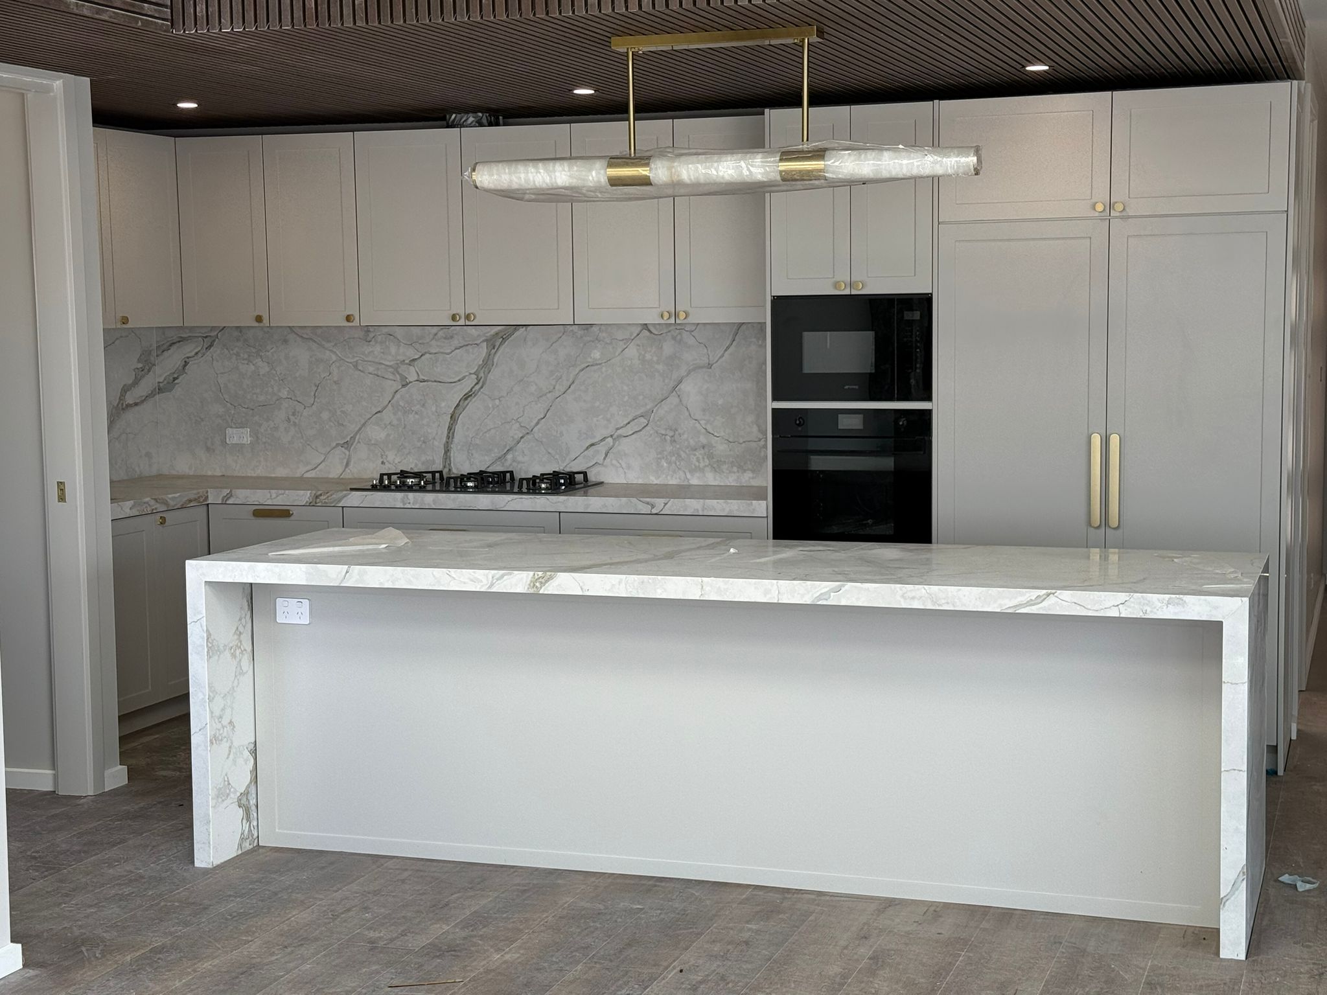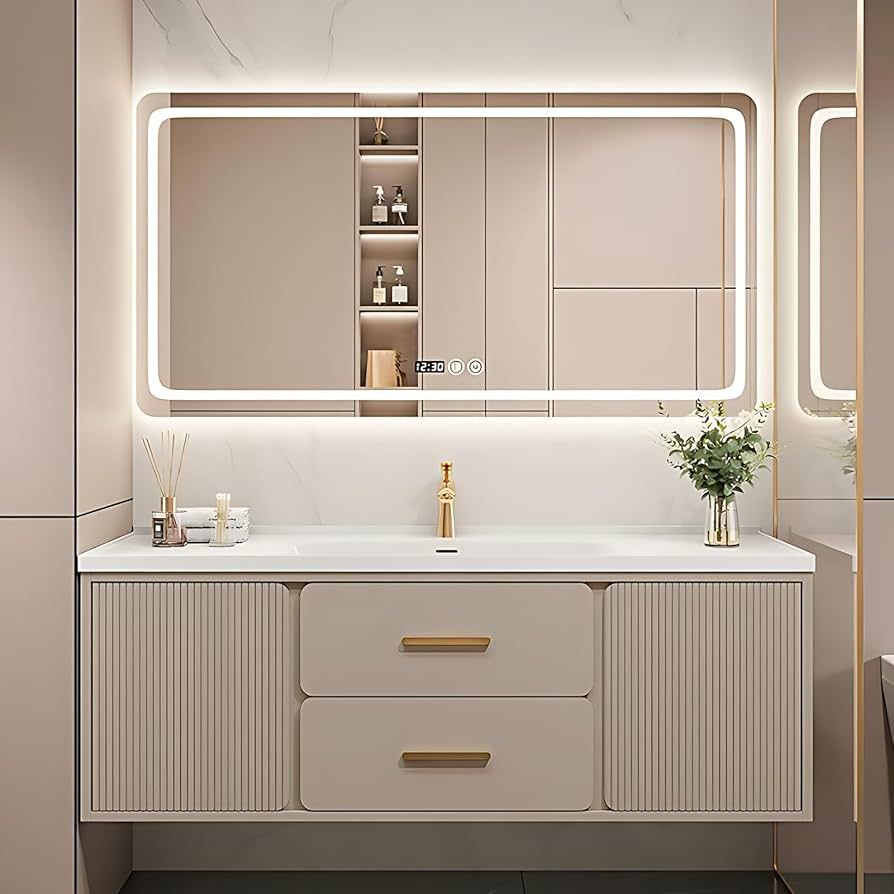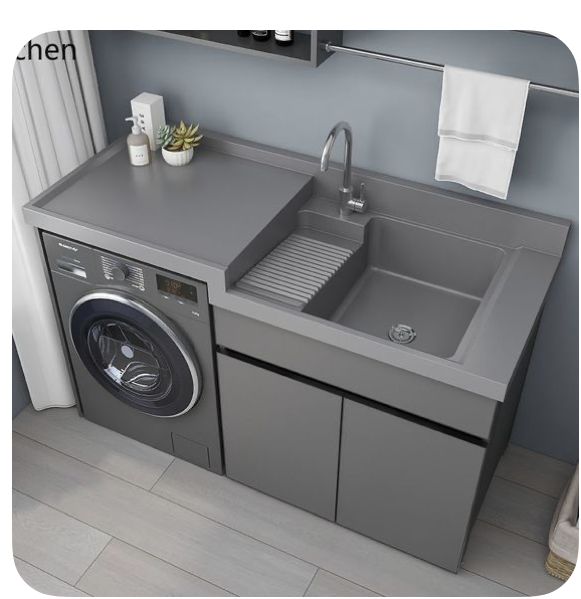
Planning a home joinery project is an exciting opportunity to improve the way your home looks, feels and functions. Whether you are considering a custom kitchen, built-in wardrobes, bathroom vanity, laundry cabinetry, home office storage or entertainment unit, thoughtful planning can make the entire process smoother.
Custom joinery is designed around your space and lifestyle, so the right planning decisions can help you achieve better storage, practical layouts and a finish that complements your home.
If you are planning a joinery project in Canberra, use this checklist to prepare before you speak with a professional joiner or cabinet maker.
1. Define Your Joinery Needs
Start by identifying exactly what you want your new joinery to achieve.
Ask yourself:
- What is not working in the current space?
- Do you need more storage?
- Are you trying to improve functionality?
- Do you want to update the appearance of the room?
- Are there specific items that need dedicated storage?
For example, a kitchen may require larger drawers, pantry storage or additional bench space, while a bedroom may benefit from a custom wardrobe with hanging areas, drawers and shelving.
Having a clear list of priorities makes it easier to develop a design that works for your everyday needs.
2. Set a Realistic Budget
Before selecting finishes or discussing detailed designs, establish a realistic budget for your home joinery project.
Custom cabinetry costs can vary depending on the size of the project, materials, hardware, finishes, design complexity and installation requirements.
Instead of focusing only on the initial price, consider the long-term value. Quality joinery can provide better durability, storage and functionality for many years.
It is also sensible to allow some flexibility in your budget for unexpected requirements or design changes that may arise during renovation.
3. Measure and Assess Your Space
Accurate measurements are essential when planning custom joinery.
Consider the complete space, including:
- Wall dimensions
- Ceiling height
- Windows and doors
- Power points
- Plumbing connections
- Existing appliances
- Skirting boards
- Corners and unusual angles
- Access points
For a kitchen renovation, for example, cabinetry needs to work around appliances, plumbing and electrical services. In a wardrobe or home office, the available wall and floor space will influence the storage configuration.
A professional joiner can assess these details and create a design that makes efficient use of the available area.
4. Plan Storage Around Your Lifestyle
Good joinery is not simply about adding cabinets—it is about creating storage that works for you.
Think about what you actually need to store and how frequently you use it.
In a kitchen, this could include cookware, appliances, pantry items and food preparation equipment. In a laundry, you may need space for cleaning products, hampers and household supplies.
For wardrobes, consider the balance between:
- Hanging space
- Shelving
- Drawers
- Shoe storage
- Accessories
- Seasonal clothing
Planning storage around your lifestyle helps prevent wasted space and makes everyday organisation easier.
5. Choose Suitable Materials
Material selection plays an important role in the appearance, durability and maintenance requirements of your cabinetry.
Popular joinery materials and finishes include engineered timber products, laminates, timber-look finishes, veneers and painted surfaces.
The best option depends on where the joinery will be installed.
Kitchens and bathrooms, for instance, are exposed to moisture, heat and frequent use. This means materials and finishes should be selected with durability and practicality in mind.
For a bathroom vanity, choose finishes that are suitable for a humid environment and easy to maintain. For living areas or bedrooms, you may have greater flexibility when selecting decorative finishes.
6. Consider Colours, Finishes and Hardware
Once you have decided on the basic design and materials, consider the visual details.
Cabinet colours and finishes should complement your home’s existing interior style. Neutral finishes can create a timeless appearance, while contrasting cabinetry can become a strong design feature.
Do not overlook hardware.
Handles, hinges, drawer runners and other fittings can influence both appearance and functionality. Soft-close drawers and doors, for example, can provide a smoother and quieter user experience.
The goal is to combine aesthetics with everyday practicality.
7. Think About Lighting and Electrical Requirements
Lighting should be considered early rather than added as an afterthought.
If your joinery includes integrated lighting, make sure electrical requirements are included in the design stage.
For kitchens, under-cabinet lighting can improve visibility across preparation areas. In wardrobes, internal lighting can make it easier to find clothing and accessories.
Also identify the location of power points before cabinetry is finalised. This is particularly important for kitchens, laundries and home office joinery, where electrical access is often essential.
8. Prioritise Functionality Over Trends
Interior trends can provide inspiration, but your joinery should ultimately suit your home and lifestyle.
A design that looks impressive today may not necessarily remain practical over time.
Consider how your household may change. If your family is growing, you may need additional storage. If you work from home, a dedicated office area could become increasingly valuable.
The best custom joinery solutions balance contemporary design with long-term functionality.
9. Work With an Experienced Joiner
Professional guidance can make a significant difference to the success of your project.
An experienced joiner can help you understand which materials, layouts, storage systems and finishes are appropriate for your space and budget.
They can also identify potential issues that may not be obvious during the initial planning stage, such as difficult corners, service locations, clearance requirements or installation challenges.
For homeowners in Canberra, working with a local joinery company such as RIK Joinery can also provide the advantage of understanding local homes, renovation requirements and design preferences.
10. Create a Realistic Project Timeline
Custom joinery involves several stages, including consultation, design, material selection, manufacturing and installation.
Before work begins, discuss the expected timeline with your joiner.
If your joinery forms part of a larger renovation, coordinate cabinetry installation with other trades such as electricians, plumbers, tilers and painters.
Allowing enough time for each stage can reduce delays and help ensure the installation is completed properly.
11. Check the Design Before Production
Before your joinery moves into production, carefully review the final design.
Check:
- Cabinet dimensions
- Door and drawer positions
- Storage configuration
- Appliance locations
- Handles and hardware
- Colours and finishes
- Lighting requirements
- Power points
- Access and clearances
This is the ideal stage to ask questions or request changes. Once manufacturing has started, design changes may become more complicated or costly.
12. Plan for Long-Term Maintenance
Your joinery should be designed not only for installation day but for years of everyday use.
Ask about appropriate cleaning products, maintenance requirements and hardware care. Avoid excessive moisture around cabinetry and clean spills promptly, particularly in kitchens and bathrooms.
Quality materials, suitable hardware and proper maintenance can help your cabinetry retain its appearance and functionality for longer.
Your Home Joinery Checklist
Before starting your project, make sure you have:
-
Defined your storage and functionality requirements
-
Established a realistic budget
-
Assessed and measured your space
-
Planned storage around your lifestyle
-
Selected suitable materials
-
Chosen colours, finishes and hardware
-
Considered lighting and electrical requirements
-
Prioritised long-term functionality
-
Consulted an experienced joiner
-
Established a realistic timeline
-
Reviewed the final design
-
Considered future maintenance
Start Planning Your Custom Joinery Project
A successful home joinery project begins with careful planning. By understanding your needs, setting a budget, assessing your space and choosing the right materials and storage solutions, you can create cabinetry that is both attractive and practical.
From custom kitchens and wardrobes to laundries, bathroom vanities, pantries and home office solutions, professionally designed joinery can transform unused or inefficient areas into functional spaces tailored to your home.
If you are planning a renovation or custom cabinetry project in Canberra, RIK Joinery can help turn your ideas into practical, high-quality joinery solutions designed around your space and lifestyle.
Ready to plan your project? Get in touch with RIK Joinery to discuss your custom joinery requirements and request a free quote.