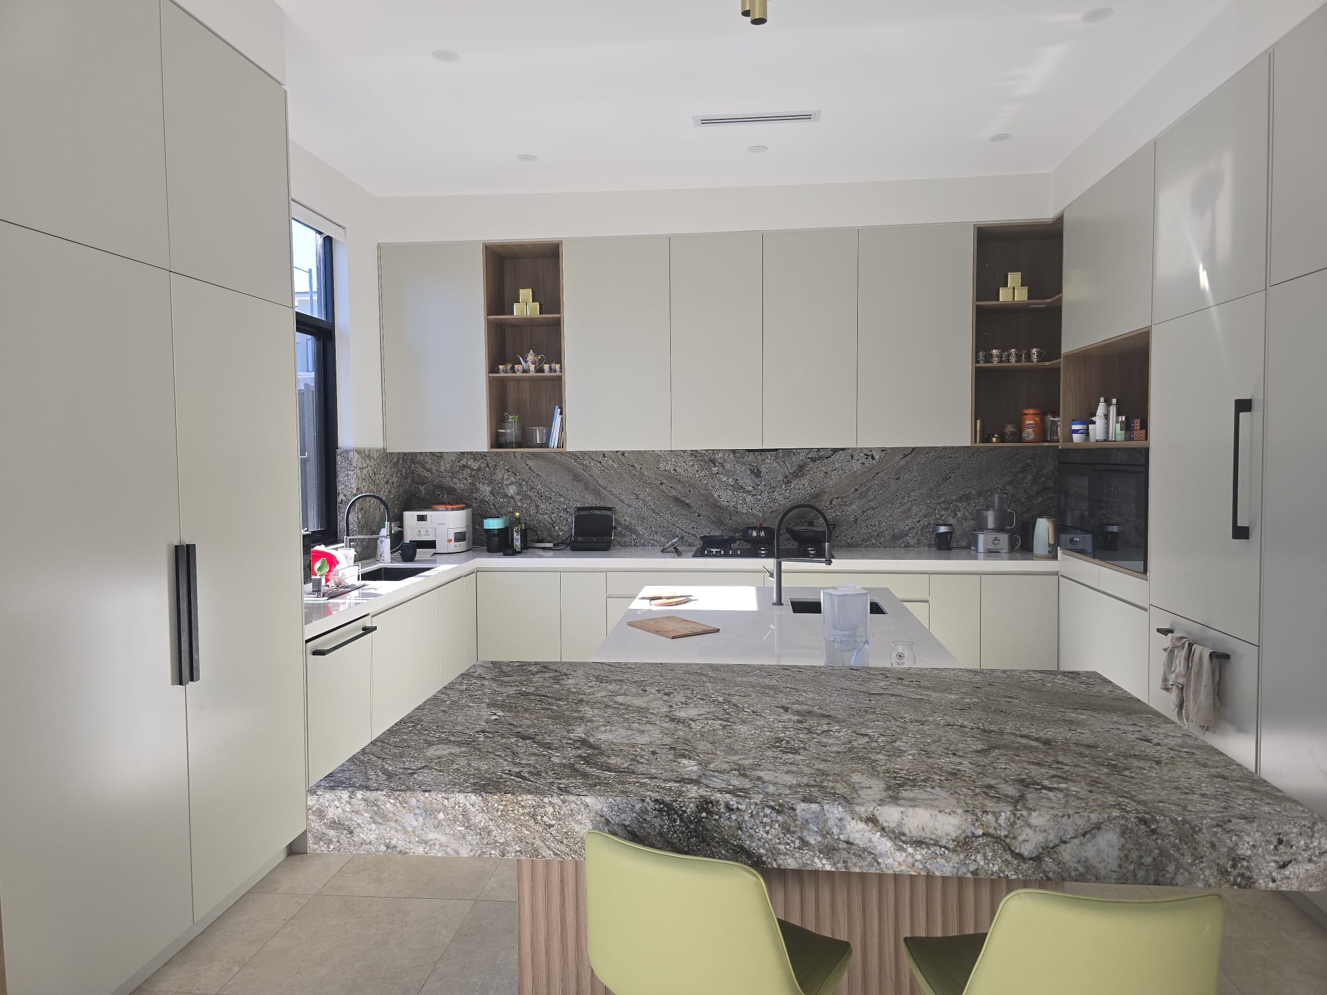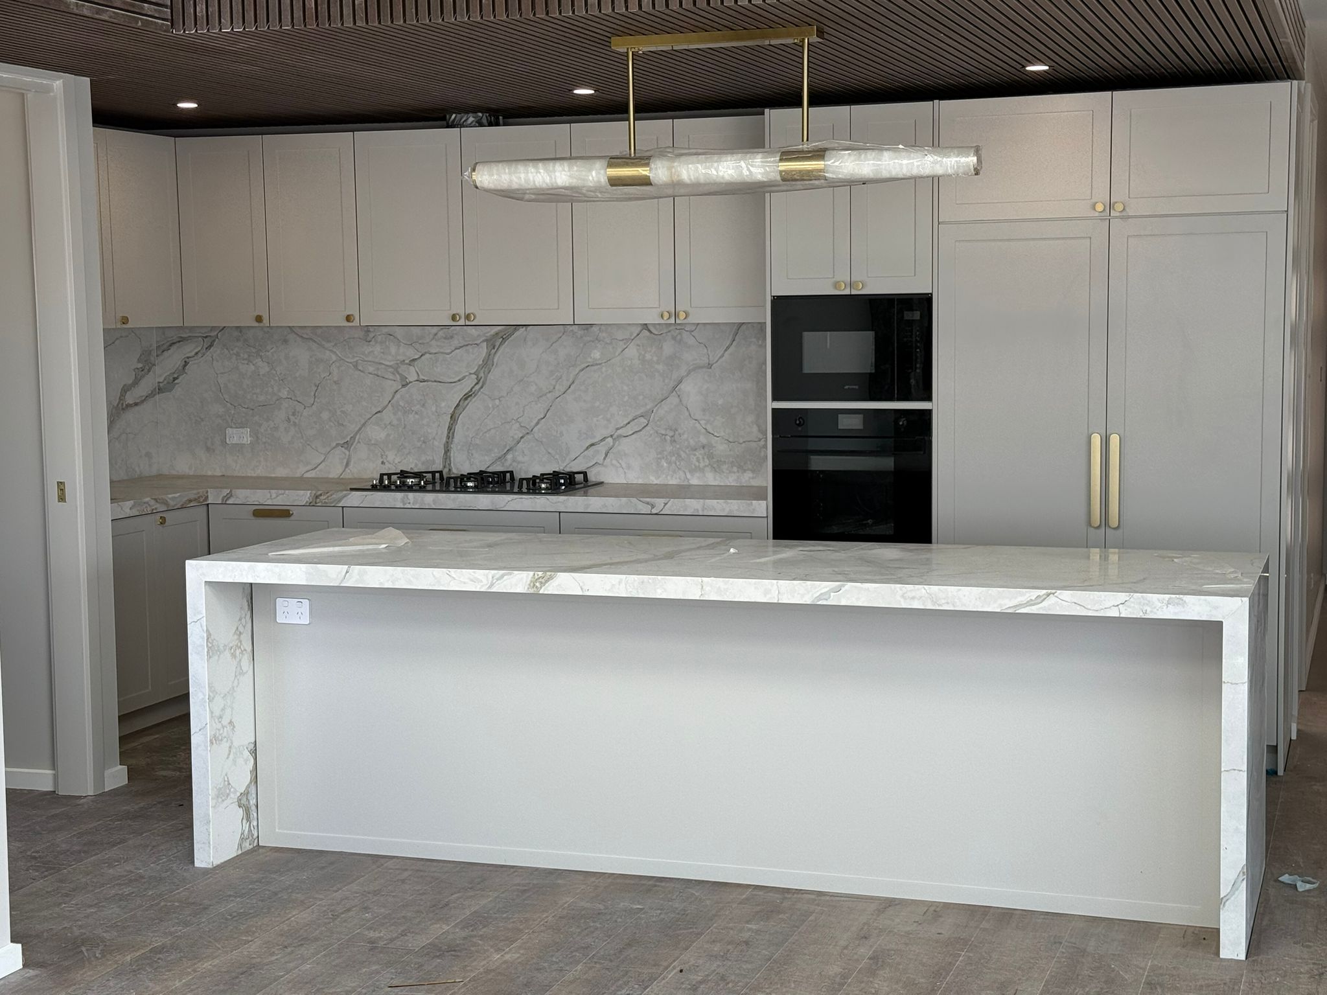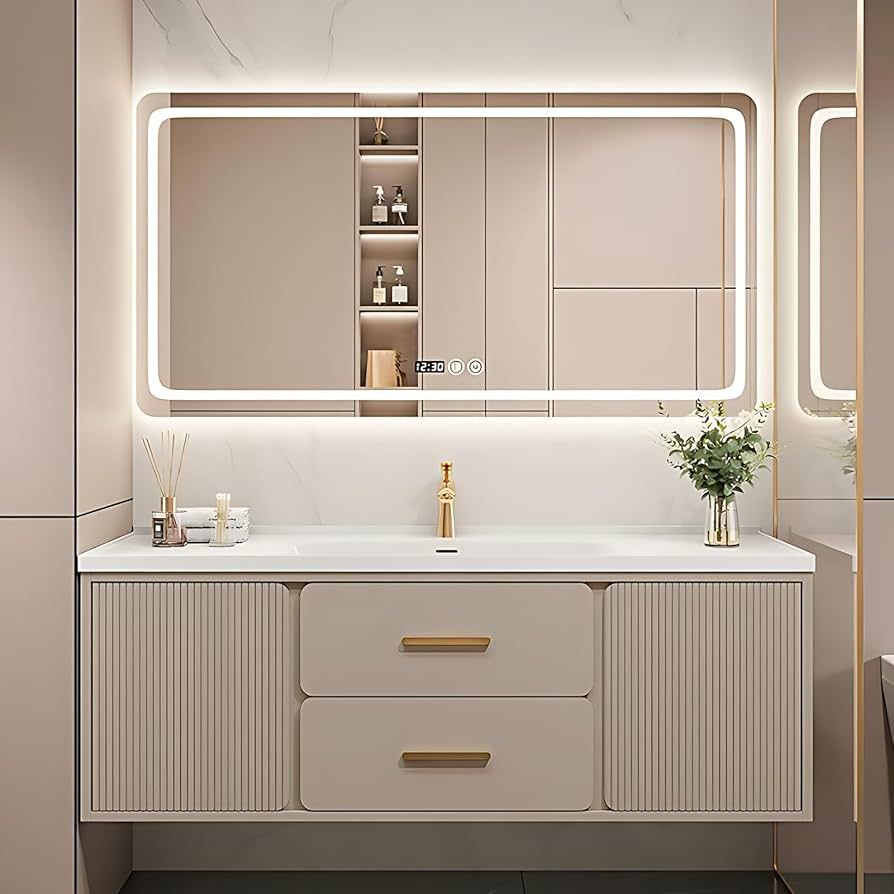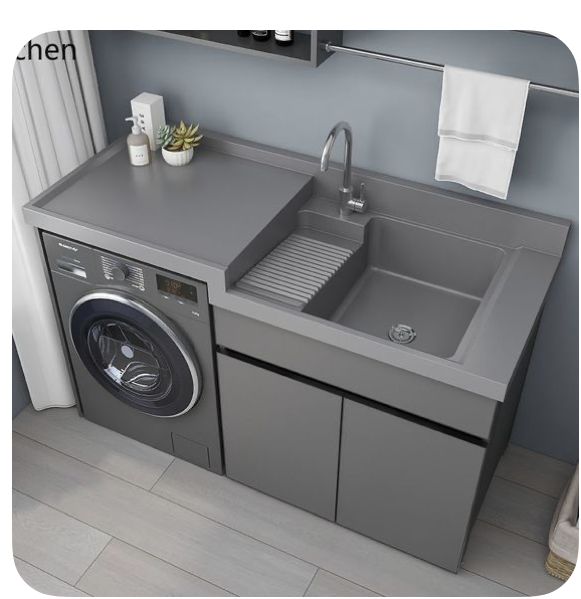
Renovating your home interior is an exciting opportunity to improve functionality, update outdated spaces, and create a home that better reflects your lifestyle. However, a successful renovation requires more than choosing new colors, cabinets, or finishes. From the initial planning stage through to the final installation, every step needs careful consideration.
Whether you are updating a kitchen, bathroom, laundry, wardrobe, home office, or living area, understanding the interior renovation process can help you plan your project with confidence. This complete guide explains the key stages involved in an interior renovation and what Canberra homeowners should consider before getting started.
1. Define Your Renovation Goals
The first step in any interior renovation is determining exactly what you want to achieve.
Think about the problems you currently have with your home. Is your kitchen lacking storage? Does your wardrobe no longer meet your needs? Is your bathroom outdated? Perhaps your living area needs better organisation or your home office requires more functional cabinetry.
Create a list of your priorities and separate them into the following:
- Essential improvements
- Functional upgrades
- Design preferences
- Optional features
Having clear goals makes it easier to make decisions throughout the renovation and helps prevent unnecessary changes later.
2. Set a Realistic Renovation Budget
Once you know what you want to achieve, establish a realistic budget.
Your budget should account for more than just materials and cabinetry. Depending on the project, you may need to consider design, demolition, plumbing, electrical work, flooring, painting, installation, appliances, fixtures, and other trades.
It is also wise to keep a contingency amount available for unexpected expenses. Renovations can sometimes uncover issues that were not visible during the initial planning stage.
A well-planned budget allows you to prioritise the features that matter most while avoiding financial surprises during construction.
3. Plan the Layout and Design
Good design is one of the most important parts of an interior renovation. A beautiful room is not necessarily a functional room, so your design should balance appearance with practicality.
Consider how you use the space every day. For kitchens, think about workflow between preparation, cooking, cleaning, and storage areas. For wardrobes, consider the amount and type of clothing you need to store. For home offices, think about desk space, technology, documents, and storage.
Custom joinery can be particularly useful because cabinetry can be designed around the exact dimensions and requirements of your space.
During the design stage, consider:
- Available floor and wall space
- Storage requirements
- Cabinet configuration
- Lighting
- Materials and finishes
- Hardware
- Colour schemes
- Appliance locations
- Accessibility and ease of use
Careful planning at this stage can significantly improve the final result.
4. Choose Materials, Colours and Finishes
After establishing the layout, you can begin selecting materials and finishes.
Cabinet doors, benchtops, handles, splashbacks, flooring, wall colours, and other finishes all contribute to the overall appearance of your renovated space.
When choosing materials, consider both aesthetics and durability. High-use areas such as kitchens, bathrooms, laundries, and wardrobes require surfaces that can withstand regular use.
Your selections should also work together visually. Choosing a consistent colour palette and complementary materials can create a more cohesive interior.
For Canberra homes, it is also worth considering materials that are practical for everyday family living and suitable for the local climate and lifestyle.
5. Finalise Your Joinery and Cabinetry
Custom joinery is often a major component of an interior renovation.
Unlike standard modular cabinetry, custom joinery can be designed to suit the exact dimensions of your room. This can be especially beneficial when dealing with unusual corners, limited floor space, sloping ceilings, or specific storage requirements.
Custom solutions can include:
- Kitchen cabinetry
- Built-in wardrobes
- Walk-in wardrobes
- Pantry storage
- Laundry cabinets
- Bathroom vanities
- Entertainment units
- Home office cabinetry
- Living room storage
- Alfresco kitchens
The cabinetry design should be finalised before manufacturing begins. This helps ensure that measurements, materials, finishes, storage configurations, and hardware are correctly specified.
6. Prepare the Space
Before renovation work begins, the existing space needs to be prepared.
This may involve removing old cabinetry, appliances, fixtures, flooring, or other elements. Depending on the scope of the project, electrical and plumbing services may also need to be adjusted.
Preparation should be completed carefully to minimise damage to areas that are staying in place.
If structural changes are required, appropriate professionals should be involved before construction progresses.
7. Complete Plumbing and Electrical Work
Many interior renovations require changes to plumbing or electrical systems.
For example, a kitchen renovation may involve relocating power points, lighting, appliances, sinks, or dishwashers. A bathroom renovation may require plumbing adjustments for a vanity, shower, bath, or other fixtures.
Electrical and plumbing work should be completed by appropriately licensed professionals where required.
Completing these services at the correct stage is important because cabinetry, walls, flooring, and other finishes may depend on their final positions.
8. Install Cabinets and Joinery
Once the space has been prepared and relevant services are in place, cabinetry and joinery can be installed.
Professional installation helps ensure cabinets are level, aligned, secure, and properly fitted within the available space.
During installation, attention should be given to details such as door alignment, drawer operation, handles, hinges, shelving, benchtops, and integrated appliances.
This is where careful planning and accurate measurements become particularly important.
9. Complete Finishes and Final Details
After the main cabinetry and fixtures are installed, the finishing stages can begin.
Depending on the project, this may include painting, splashbacks, flooring, lighting, handles, mirrors, accessories, and other decorative elements.
The finishing details can have a significant impact on the overall appearance of the renovated space.
It is also important to check that doors and drawers open correctly, appliances fit properly, storage areas are accessible, and all finishes meet the agreed design.
10. Conduct a Final Inspection
The final stage is a detailed inspection of the completed renovation.
Walk through the space and check every element against the original plans and agreed specifications. Look for any issues with cabinetry, hardware, finishes, fixtures, or functionality.
A final inspection allows you to identify minor adjustments before the project is considered complete.
Once everything has been checked and any outstanding items have been addressed, your newly renovated space is ready to use.
How Long Does an Interior Renovation Take?
The timeline for an interior renovation varies depending on the size and complexity of the project.
A smaller cabinetry upgrade may take considerably less time than a complete kitchen or multi-room renovation. Factors such as design changes, material availability, manufacturing, demolition, plumbing, electrical work, and installation can all affect the schedule.
The best approach is to establish a realistic timeline during the planning stage and allow some flexibility for unexpected circumstances.
Why Choose Custom Joinery for Your Renovation?
Custom joinery can help homeowners make better use of available space while creating a consistent and personalised interior.
Instead of adapting your room to standard cabinet sizes, custom cabinetry is designed around your space and requirements. This can provide more practical storage, better use of awkward areas, and a finish that complements your overall interior design.
For homeowners planning an interior renovation in Canberra, working with an experienced joinery company can make the process more organised and help bring the design concept to life.
Final Thoughts
An interior renovation is a significant investment, but careful planning can make the process smoother and more rewarding. From defining your goals and setting a budget to designing the layout, selecting materials, installing custom joinery, and completing the final inspection, every stage contributes to the finished result.
Whether you are planning a complete home transformation or upgrading one specific area, focus on creating spaces that combine functionality, durability, storage, and style.
With thoughtful design and quality custom joinery, your renovated interior can become a practical and attractive space that suits your home and lifestyle for years to come.