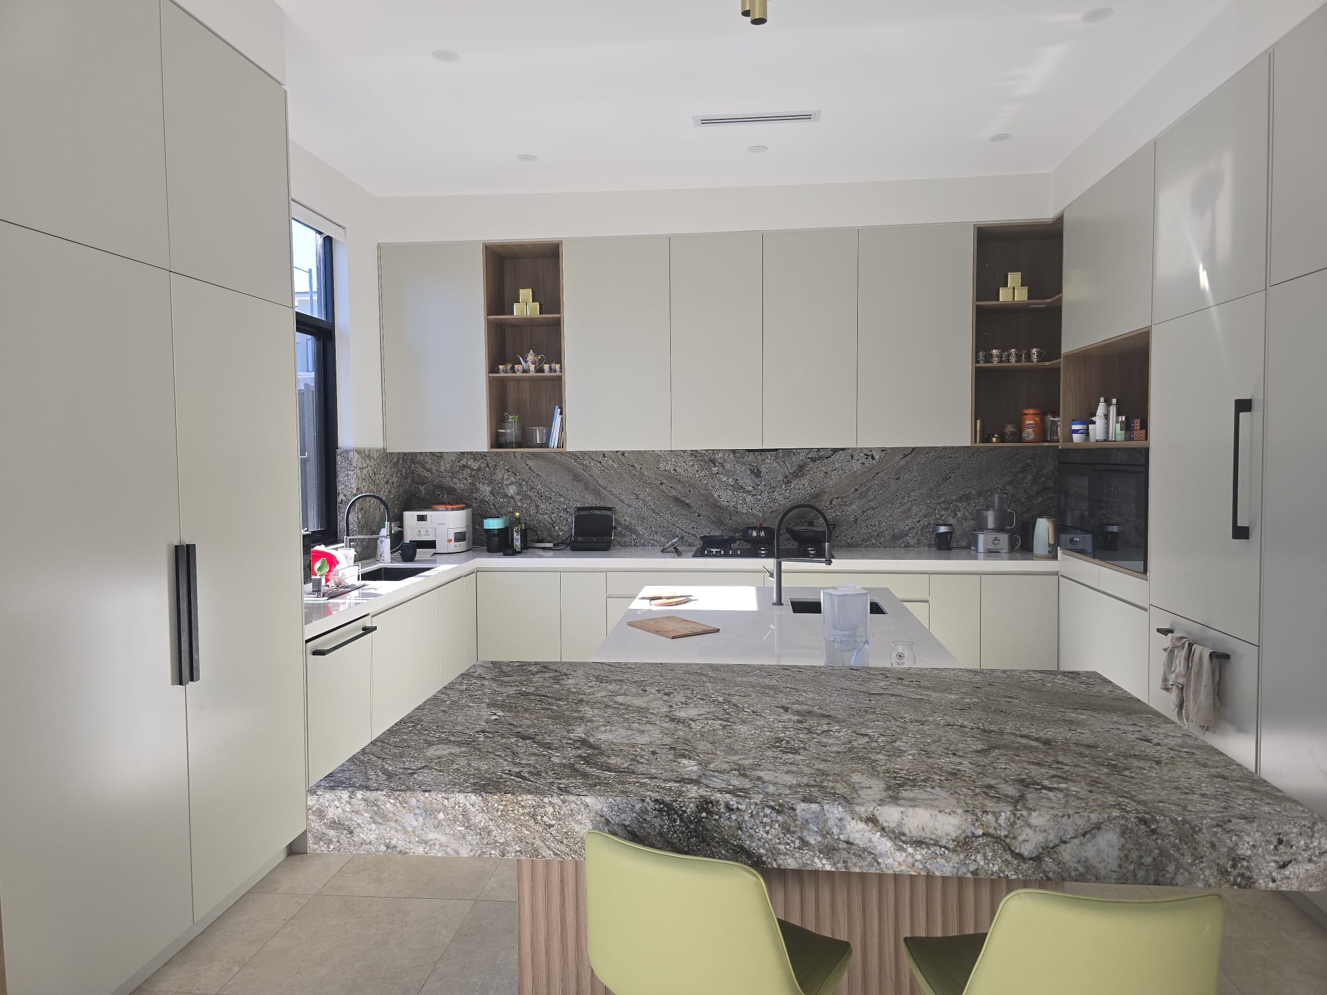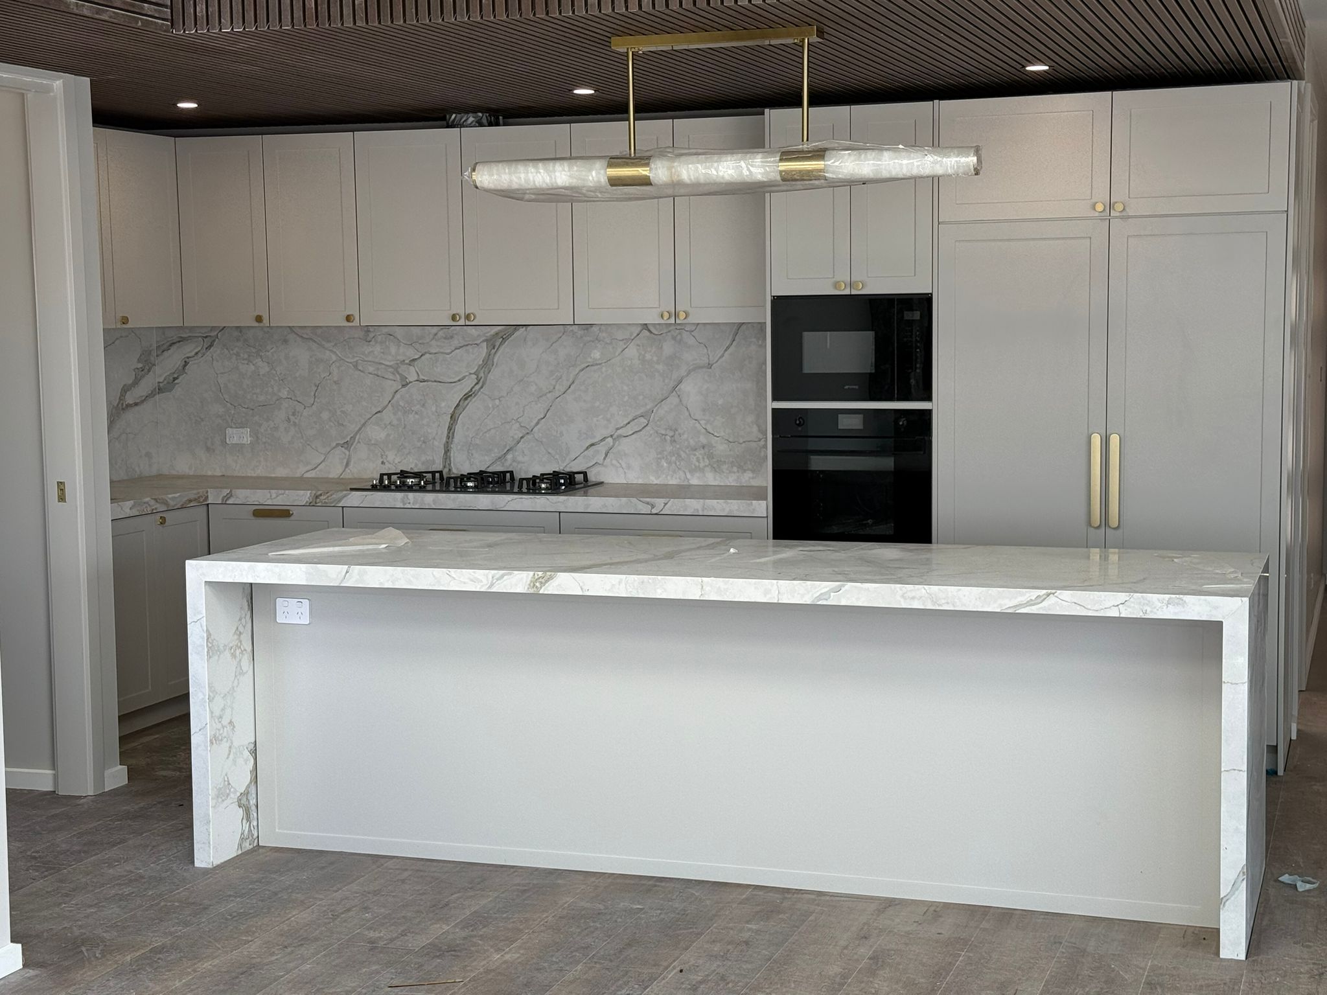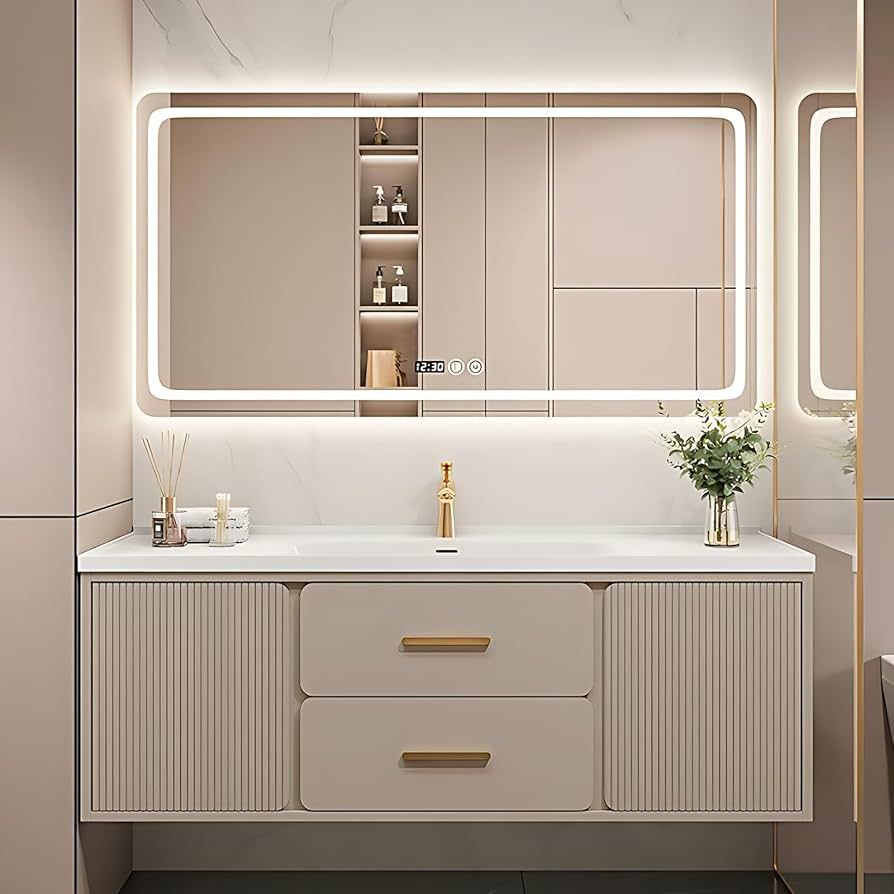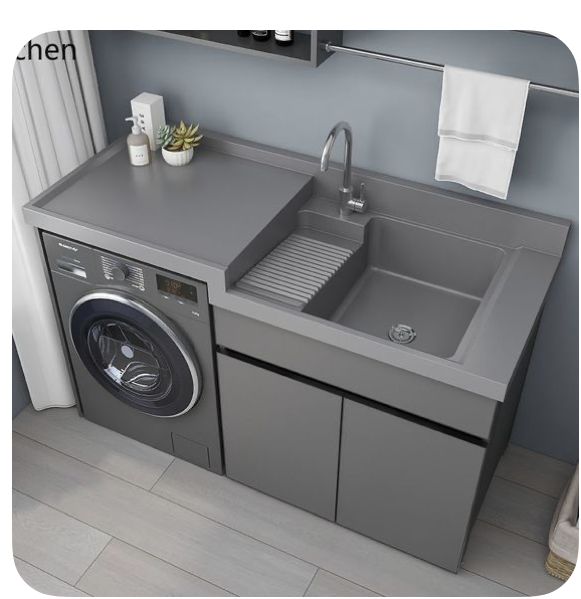
A kitchen should be more than a beautiful space. It should make everyday life easier, support your routines, and provide the right balance of functionality, storage and style. Whether you enjoy cooking elaborate meals, need a family-friendly space, or prefer quick and simple meal preparation, your kitchen design should reflect the way you actually live.
For Canberra homeowners, a well-planned kitchen can also improve the usability and long-term value of the home. From choosing the right layout to incorporating smart storage and durable materials, every detail can make a difference.
1. Understanding Your Lifestyle
Before choosing colours, benchtops or cabinetry, think about how you use your kitchen.
Ask yourself:
- How often do you cook?
- Do you prepare meals for one person, a couple or a large family?
- Do several people use the kitchen at the same time?
- Do you entertain guests regularly?
- Do you need space for children?
- Do you prefer a minimalist kitchen or plenty of visible storage?
- Do you need room for appliances such as coffee machines, air fryers or stand mixers?
Your answers will help determine the features and layout your kitchen needs.
For example, a keen home cook may benefit from generous preparation space, deep drawers and easy access to cooking appliances. A busy family may prioritise durable surfaces, organised storage and an island where everyone can gather.
2. Choose a Kitchen Layout
The layout is one of the most important decisions in any kitchen renovation. A good layout allows you to move naturally between preparation, cooking, cleaning and storage areas.
Popular options include:
L-Shaped Kitchen
An L-shaped kitchen provides flexibility and works particularly well in open-plan homes. It can create a practical working area while leaving enough room for a dining or living zone.
U-Shaped Kitchen
A U-shaped layout offers plenty of cabinetry and benchtop space. It is ideal for homeowners who want maximum storage and a defined cooking zone.
Galley Kitchen
Galley kitchens use two parallel runs of cabinetry. They can be highly efficient because appliances, storage and preparation areas are positioned close together.
Kitchen With an Island
A kitchen island can provide additional preparation space, storage and seating. It is especially useful for households that use the kitchen as a social or multi-purpose area.
The best layout is not necessarily the trendiest one. It is the one that supports your daily movements and available space.
3. Storage Planning
Good kitchen design starts with realistic storage planning.
Instead of simply adding as many cabinets as possible, consider what you actually need to store. Think about cookware, plates, glasses, pantry items, appliances, cleaning supplies and food containers.
Custom cabinetry can help make better use of awkward spaces and create storage solutions suited to your household.
Consider features such as:
- Deep drawers for pots and pans
- Tall cabinets for larger appliances
- Pull-out pantry storage
- Corner storage solutions
- Cutlery organisers
- Appliance cabinets
- Integrated waste and recycling bins
- Open shelving for frequently used items
Well-designed storage reduces clutter and makes it easier to find everything when you need it.
4. Create Efficient Work Zones
A functional kitchen should allow you to complete common tasks without unnecessary movement.
Consider dividing your kitchen into practical zones:
Preparation zone: Position your main preparation area near your refrigerator and cooking appliances.
Cooking zone: Keep cookware, utensils and frequently used ingredients close to the cooktop and oven.
Cleaning zone: Place the sink, dishwasher and cleaning products together for convenience.
Storage zone: Organise pantry goods and everyday kitchenware where they are easy to access.
Creating these zones can make even a compact kitchen feel more efficient.
5. Think Carefully About Appliances
Appliances should be selected according to your lifestyle rather than simply following current trends.
If you regularly cook large meals, you may need a spacious oven and generous cooktop. If you are a coffee enthusiast, you might want a dedicated coffee station. If you rely heavily on small appliances, consider where they will be stored and used.
Integrated appliances can also create a streamlined appearance by keeping the overall kitchen design consistent.
When planning appliance locations, consider door openings, ventilation, power points and the amount of clearance required around each appliance.
6. Make the Benchtop Work for You
Benchtop space is one of the most valuable features in a kitchen.
If you frequently prepare meals, make sure you have enough uninterrupted workspace. Positioning your main preparation area between the sink and cooktop can make everyday cooking more convenient.
Your choice of material should also match your lifestyle. Consider factors such as durability, cleaning requirements, appearance and maintenance before making a decision.
A family kitchen may require highly durable surfaces, while someone who enjoys entertaining may prioritise a large island with plenty of serving space.
7. Include Lighting for Different Activities
Kitchen lighting should combine practicality with atmosphere.
Use a mixture of lighting types to make the space functional throughout the day.
Task lighting helps illuminate preparation and cooking areas.
Ambient lighting provides general illumination throughout the room.
Accent lighting can highlight features such as open shelving, cabinetry or architectural details.
Under-cabinet lighting is particularly useful because it can brighten benchtops without creating harsh shadows.
If your kitchen also functions as a dining or entertaining area, consider lighting that can create a warmer atmosphere when you are not cooking.
8. Design for Everyone in the Household
A kitchen should work for the people who use it most.
If children regularly use the kitchen, consider storing frequently used items at accessible heights while keeping hazardous items safely out of reach.
For households with multiple cooks, provide enough room for people to work without constantly getting in each other’s way.
You should also consider accessibility and long-term usability. Features such as wide drawers, easy-to-reach storage and thoughtful cabinet heights can make the kitchen more comfortable to use over time.
9. Don’t Forget the Pantry
A well-designed pantry can significantly improve kitchen organisation.
Instead of allowing food items to disappear into deep cupboards, consider pull-out shelves, adjustable shelving and dedicated areas for different categories of food.
If you regularly buy groceries in bulk, your pantry should have enough capacity to accommodate larger quantities.
For smaller kitchens, a compact pantry solution can make excellent use of otherwise wasted wall or cabinet space.
10. Balance Style With Practicality
Your kitchen should look good, but appearance should never come at the expense of functionality.
Choose finishes, colours and materials that complement the rest of your home while considering how they will perform in everyday use.
Neutral cabinetry can provide a timeless foundation, while handles, splashbacks, lighting and decorative elements can introduce personality.
Custom joinery can also help create a cohesive appearance by matching cabinetry to your home’s dimensions, interior style and storage requirements.
11. Plan for the Future
A kitchen renovation is a significant investment, so think beyond your immediate needs.
Your lifestyle may change over time. A growing family may need additional storage, while homeowners planning to entertain more may benefit from a larger island or dedicated serving area.
Consider whether your kitchen design will continue to work for you in five or ten years.
Choosing durable materials, quality hardware and flexible storage can help your kitchen remain functional for longer.
12. Work With a Professional Joinery Company
A professional joinery company can help turn your ideas into a practical kitchen design.
Custom joinery allows cabinetry to be designed around your home’s dimensions rather than forcing your space to accommodate standard sizes. This can be particularly valuable when dealing with unusual walls, tight corners or specific storage requirements.
A professional can also help you consider workflow, materials, hardware, appliance placement and finishes before construction begins.
For Canberra homeowners, working with a local joinery team can make the design and renovation process more straightforward while ensuring the finished kitchen suits the home’s space and the household’s lifestyle.
Conclusion
The best kitchen design is one that works naturally with the way you live. Instead of starting with trends, begin with your daily routines, storage needs, cooking habits and long-term plans.
From choosing the right layout and creating practical work zones to investing in custom cabinetry and smart storage, every decision should contribute to a kitchen that is comfortable, efficient and enjoyable to use.
A thoughtfully designed kitchen isn’t just a renovation—it is an investment in how you experience your home every day.