The kitchen is the heart of any home, a space for morning coffees, family dinners, and weekend entertaining. But whether you’re renovating a mid-century property in Inner South Canberra, updating a family home in Belconnen, or customizing a new build in Molonglo Valley, finding the right kitchen layout is critical.
At RIK Joinery, we specialize in designing and craft-building custom kitchen joinery tailored specifically to your lifestyle and space constraints. Below, we break down 10 smart kitchen layouts perfectly suited to Canberra homes, along with practical tips to help you maximize every square meter.
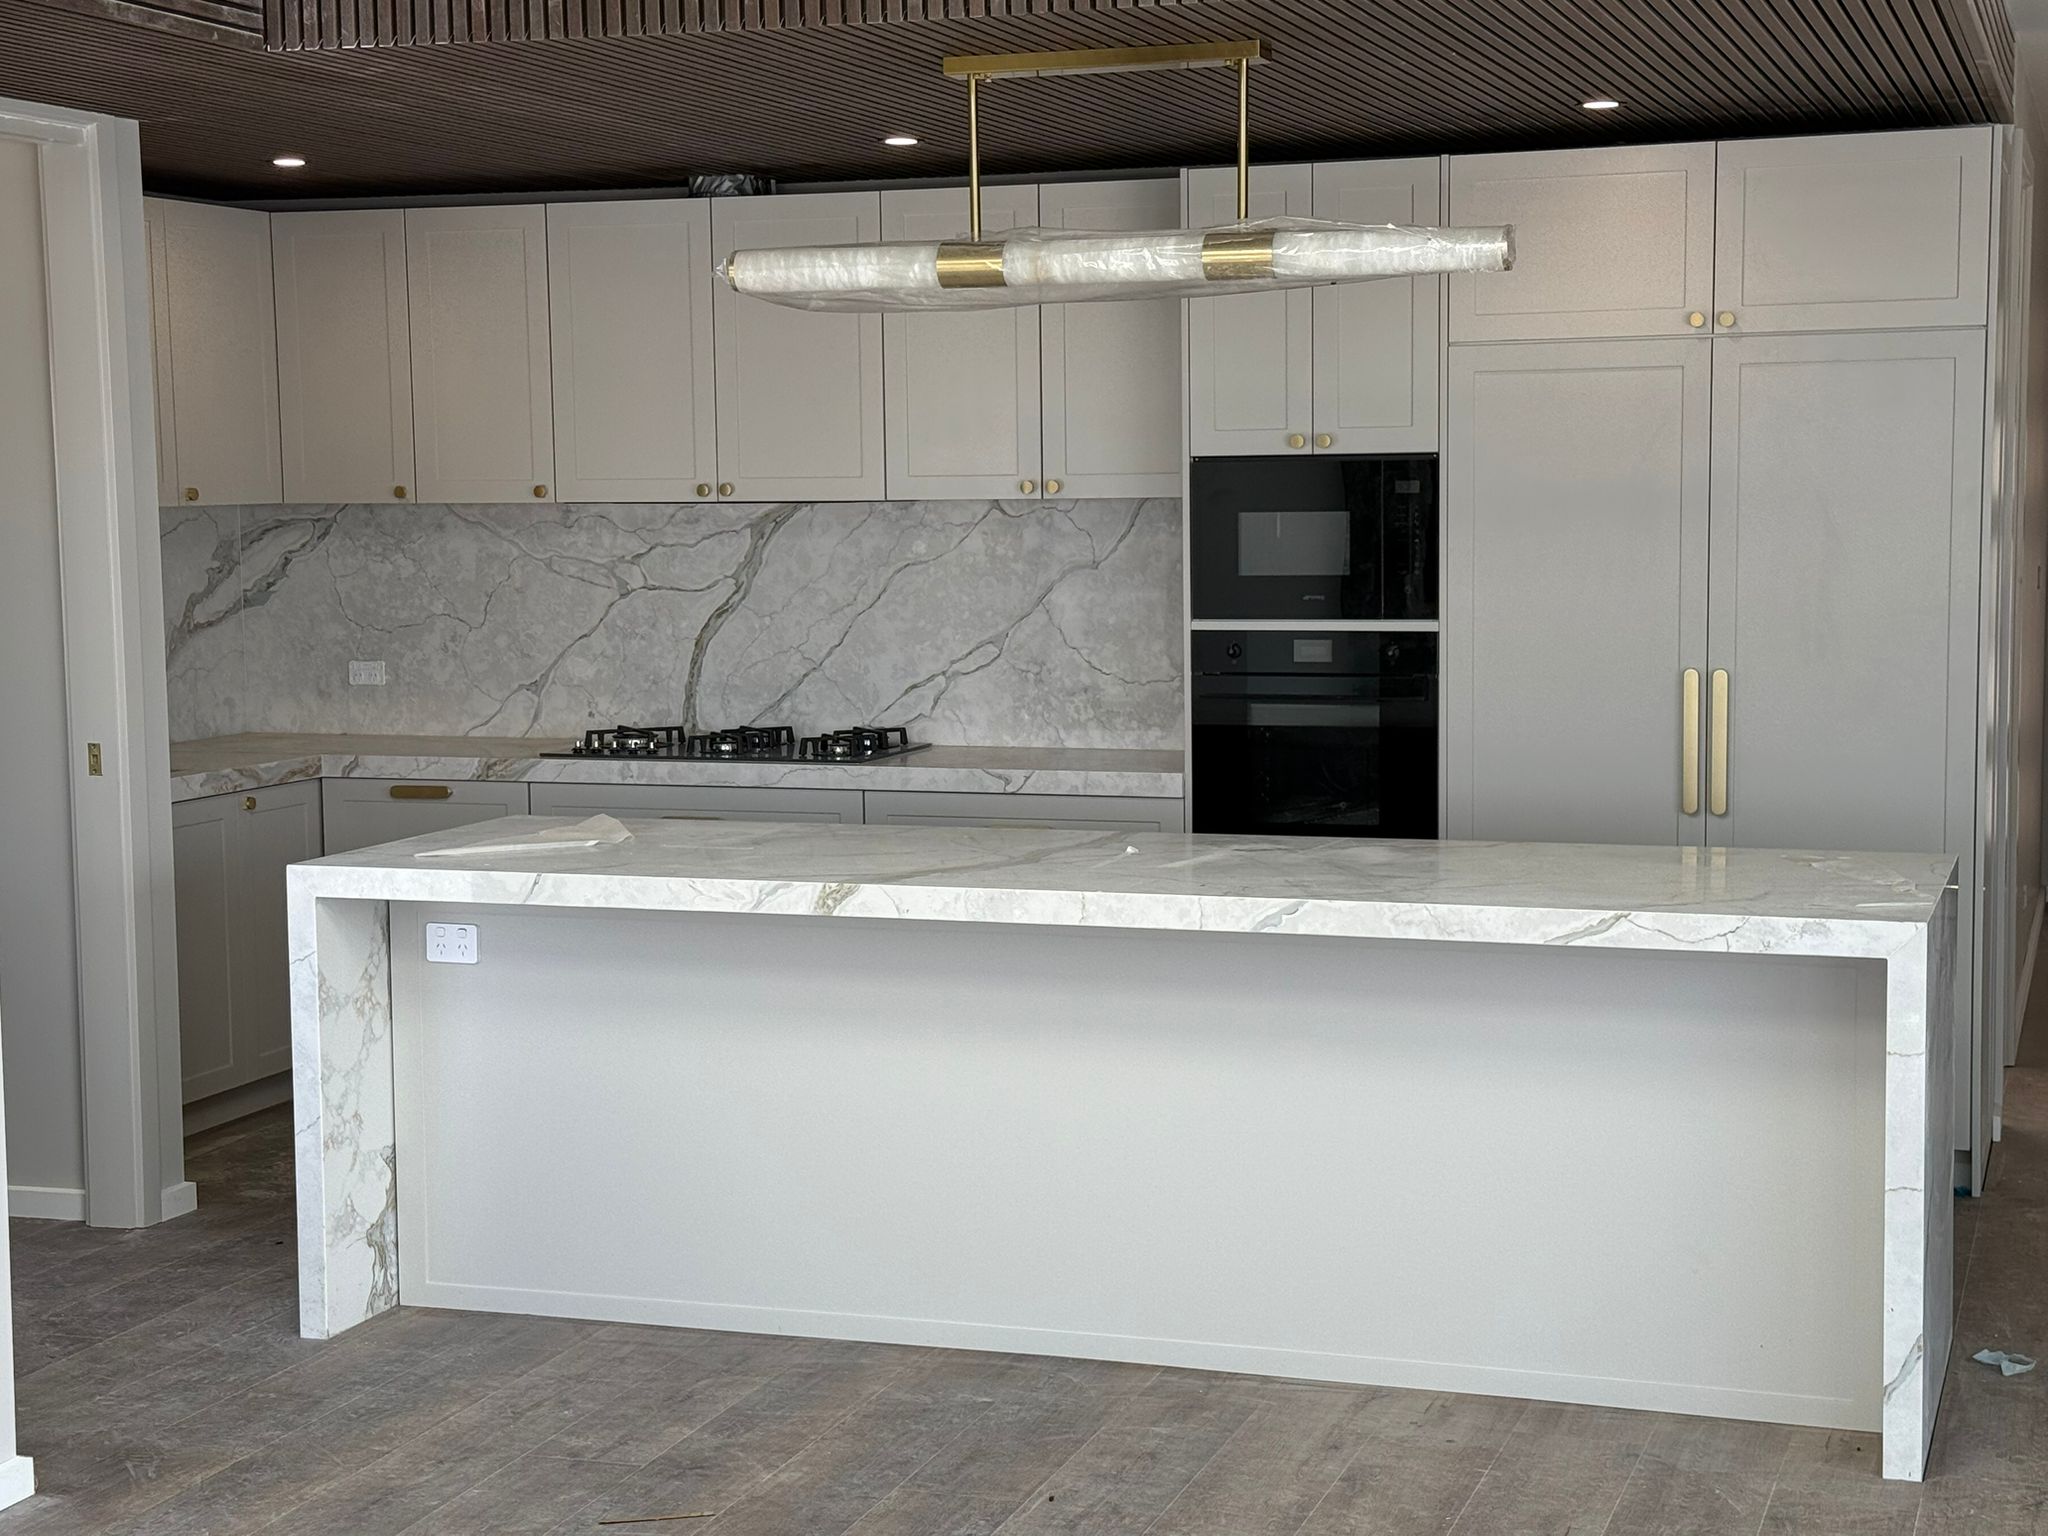
1. The L-Shaped Kitchen with Central Island
Best for: Open-plan family homes in suburban Canberra.
The L-shaped layout with a central island bench remains one of Australia’s most popular configurations—and for good reason. By placing your cabinetry along two perpendicular walls, you free up the floor plan to introduce a multifunctional island.
-
Why it works: It creates a natural flow between the cooking zone and adjoining living or dining areas.
-
Joinery Tip: Incorporate seating overhangs on the island for a casual breakfast bar, and add floor-to-ceiling pantry joinery along the longer wall to maximize vertical storage.
2. The Streamlined Galley Kitchen
Best for: Apartments, inner-city townhouses, and heritage renovations.
Named after a ship’s kitchen, the galley layout features two parallel runs of cabinetry with a central walkway. While often considered a layout for compact spaces, it is actually one of the most efficient setups for serious home cooks.
-
Why it works: Everything is within arm’s reach. Eliminating corner cabinets avoids awkward “dead space” storage issues.
-
Joinery Tip: Opt for handleless, push-to-open cabinet doors and light-reflecting finishes to keep narrow corridors feeling open and airy.
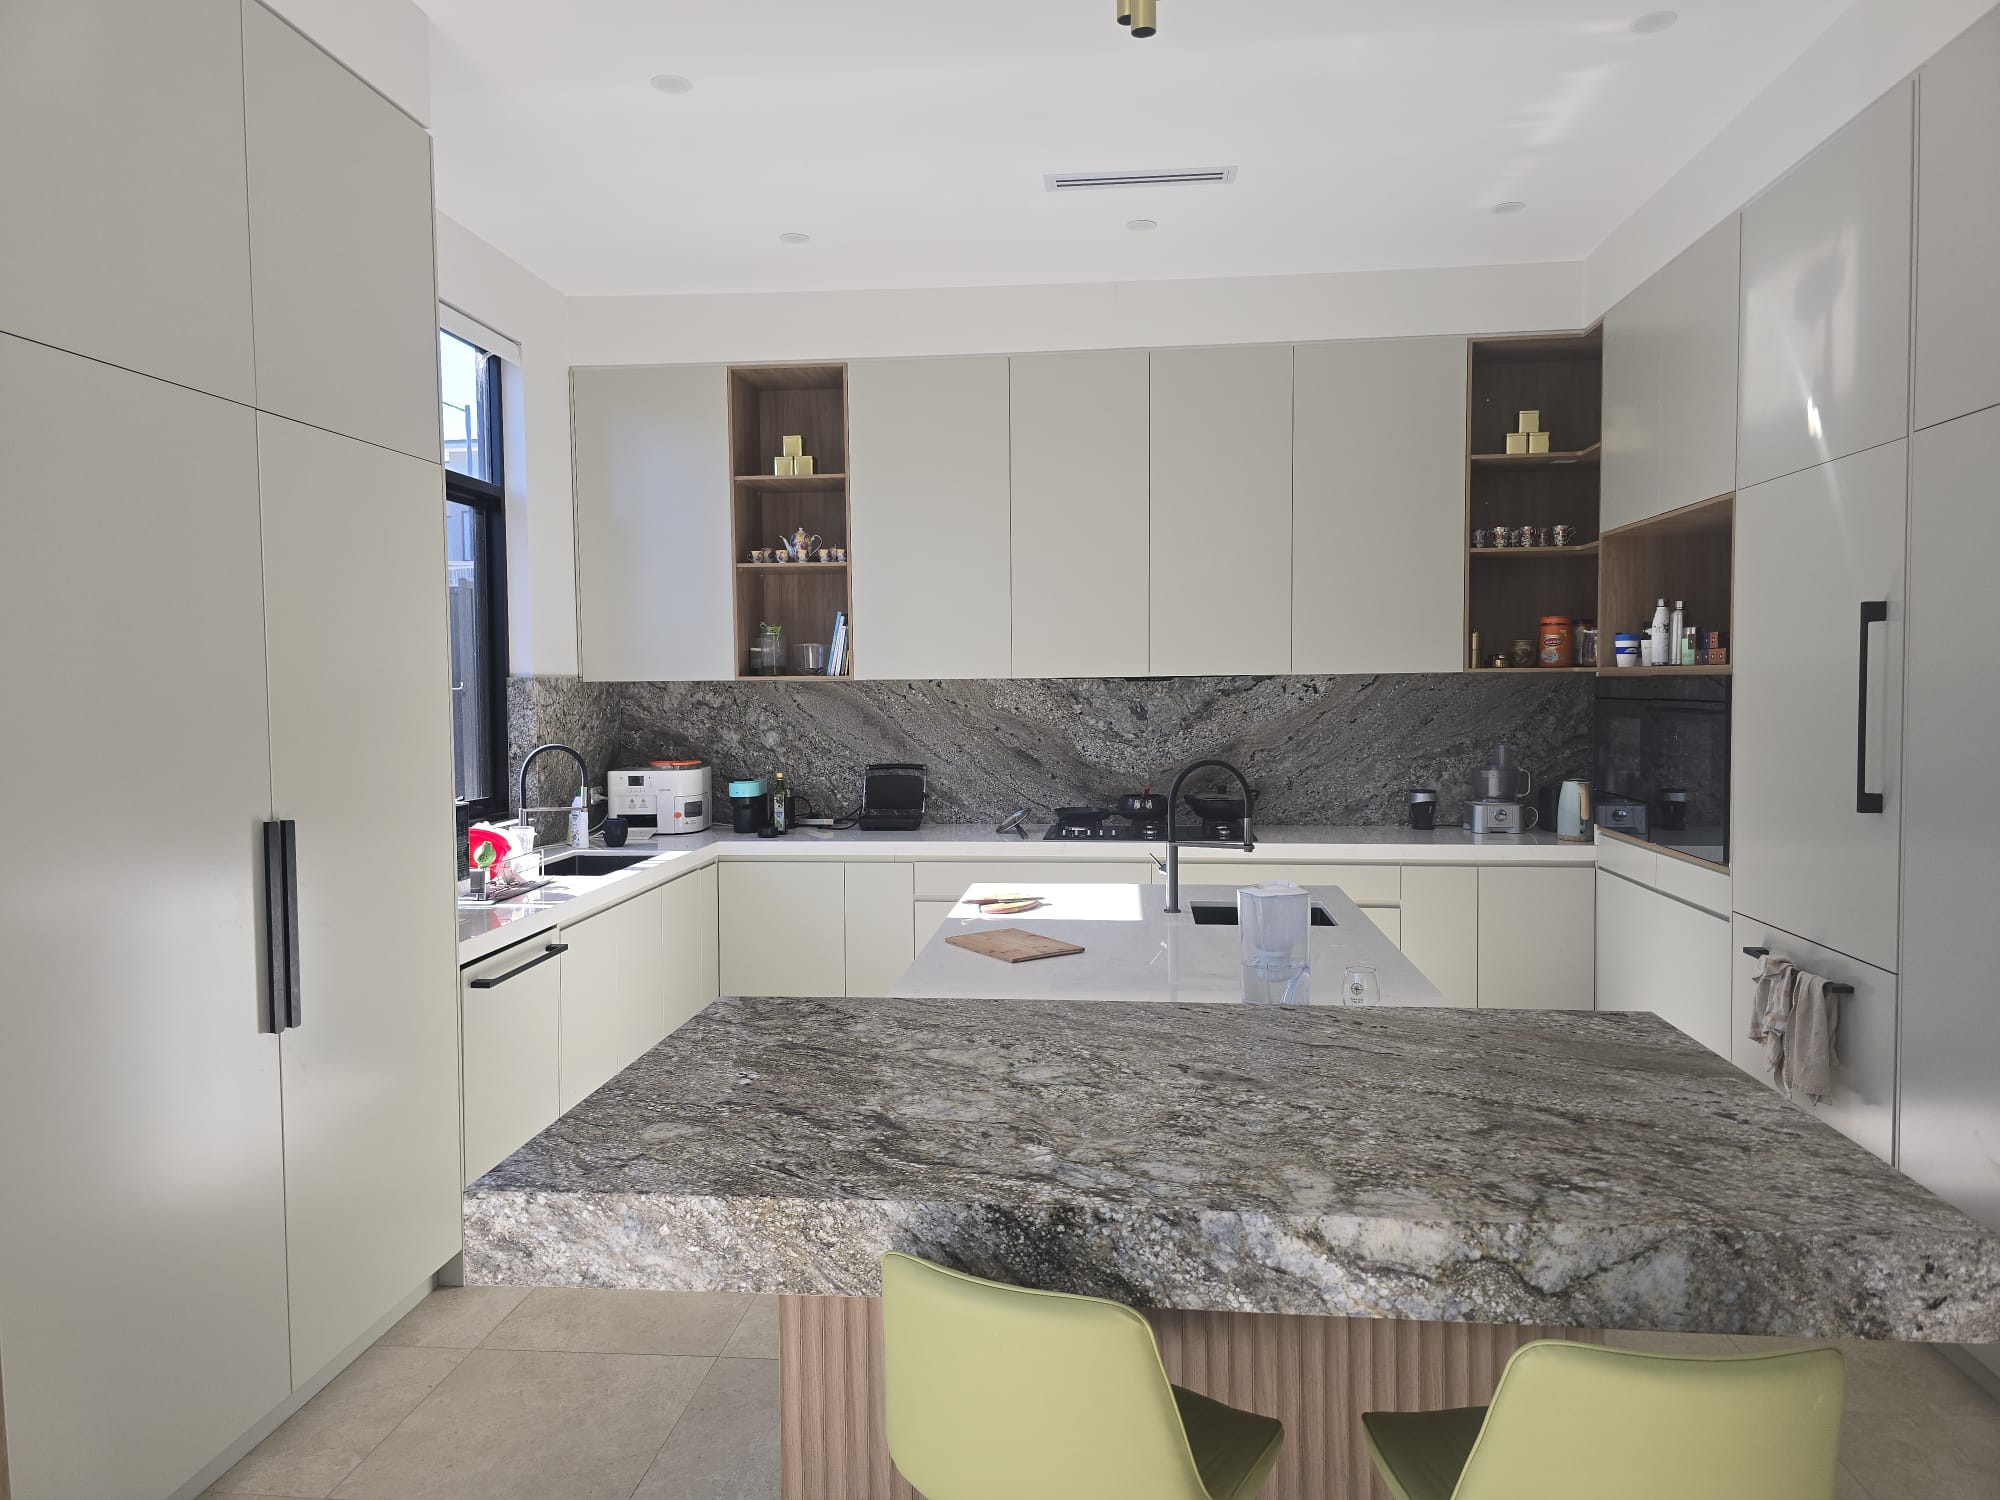
3. The Enclosed U-Shaped Kitchen
Best for: Dedicated kitchen rooms and heavy home cooking.
A U-shaped kitchen wraps cabinetry and bench space around three walls, offering maximum surface area and uninterrupted storage.
-
Why it works: It keeps traffic out of the primary prep area, allowing cooks to work uninterrupted.
-
Joinery Tip: Utilize corner carousel units or pull-out LeMans hardware inside corner cabinets so no storage space goes to waste.
4. The Hidden Butler’s Pantry Layout
Best for: Frequent entertainers and modern luxury homes.
A primary kitchen paired with a hidden or semi-concealed butler’s pantry allows you to keep mess out of sight when hosting guests.
-
Why it works: Small appliances (coffee machines, air fryers, toasters) stay operational in the pantry zone, keeping main benchtop surfaces clean.
-
Joinery Tip: Conceal the pantry entrance behind integrated, matching joinery doors for a seamless wall feature.
5. The Single-Wall Kitchen with Parallel Island
Best for: Broad, open-plan living rooms.
Instead of wrapping around corners, this layout features a long bank of floor-to-ceiling cabinetry along one back wall, running parallel to a large central island.
-
Why it works: It delivers a clean, architectural aesthetic that looks more like bespoke furniture than a utility room.
-
Joinery Tip: Integrate appliances—like built-in fridges and hidden range hoods—directly into the tall back cabinetry for a minimalist finish.
6. The Peninsula (G-Shaped) Kitchen
Best for: Medium-sized homes where an island won’t fit.
If your kitchen area isn’t quite wide enough for a standalone island bench, a peninsula attached to one wall offers the same benefits without crowding the walkway.
-
Why it works: It establishes a clear boundary between the kitchen and adjacent living areas while adding seating space.
-
Joinery Tip: Add open shelving or glass-front cabinets at the end of the peninsula to display glassware without blocking sightlines.
7. The Split-Zone Kitchen
Best for: Multi-generational households and busy families.
This layout physically separates prep work from social interaction by placing the sink and cooktop away from the main island seating area.
-
Why it works: Guests can sit at the island bar with drinks without being exposed to hot pans or water splashes.
-
Joinery Tip: Install a secondary prep sink or zip tap on the island bench specifically for drinks and quick snacks.
8. The Compact Single-Wall Layout
Best for: Secondary dwellings, granny flats, or studio apartments.
When square footage is strictly limited, placing all appliances, sink, and storage along a single wall is the most space-efficient solution.
-
Why it works: Leaves maximum room for living and dining furniture in smaller floor plans.
-
Joinery Tip: Take joinery all the way to the ceiling with two-tiered overhead cabinets to store seasonal items up high.
9. The Indoor-Outdoor Alfresco Flow
Best for: Homes with deck or patio access.
Designed for the outdoor Australian lifestyle, this layout connects the internal kitchen to an outdoor barbecue or deck area using servery windows or bi-fold doors.
-
Why it works: Simplifies outdoor dining and entertaining during warmer months.
-
Joinery Tip: Use durable, weather-resistant materials near pass-through windows, matching internal timber tones with external finishes.
10. The L-Shaped Kitchen with Integrated Dining Banquette
Best for: Cozy dining nooks and space-conscious floor plans.
Rather than trying to fit both an island bench and a dining table into a tight room, this smart hybrid layout builds upholstered banquette seating directly into the back or side of the custom kitchen joinery.
-
Why it works: Eliminates the clearance space needed behind loose dining chairs, saving significant floor area.
-
Joinery Tip: Incorporate lift-up seats or pull-out storage drawers beneath the banquette bench to store extra linens and kitchen gear.
Transform Your Canberra Kitchen with RIK Joinery
Choosing the right layout is only the first step—precision manufacturing and quality installation bring the vision to life. At RIK Joinery, we design, build, and install custom joinery tailored specifically to your home’s layout and style requirements in Canberra and surrounding ACT areas.
Whether you need smart pantry solutions, custom wardrobes, or a complete kitchen overhaul, our team handles every detail from initial design to final installation.