Choosing the right kitchen layout is one of the most important decisions when planning a new kitchen or renovating an existing one. The layout determines how efficiently you can cook, store items, entertain guests, and move around the space. Among the most popular kitchen designs in Australia, U-shaped kitchens and L-shaped kitchens consistently rank as top choices for homeowners.
But which one is the better option for your home?
The answer depends on your available space, lifestyle, cooking habits, storage requirements, and future plans. In this guide, we’ll compare U-shaped vs L-shaped kitchens, helping Canberra homeowners make the right decision for their renovation.
What Is a U-Shaped Kitchen?
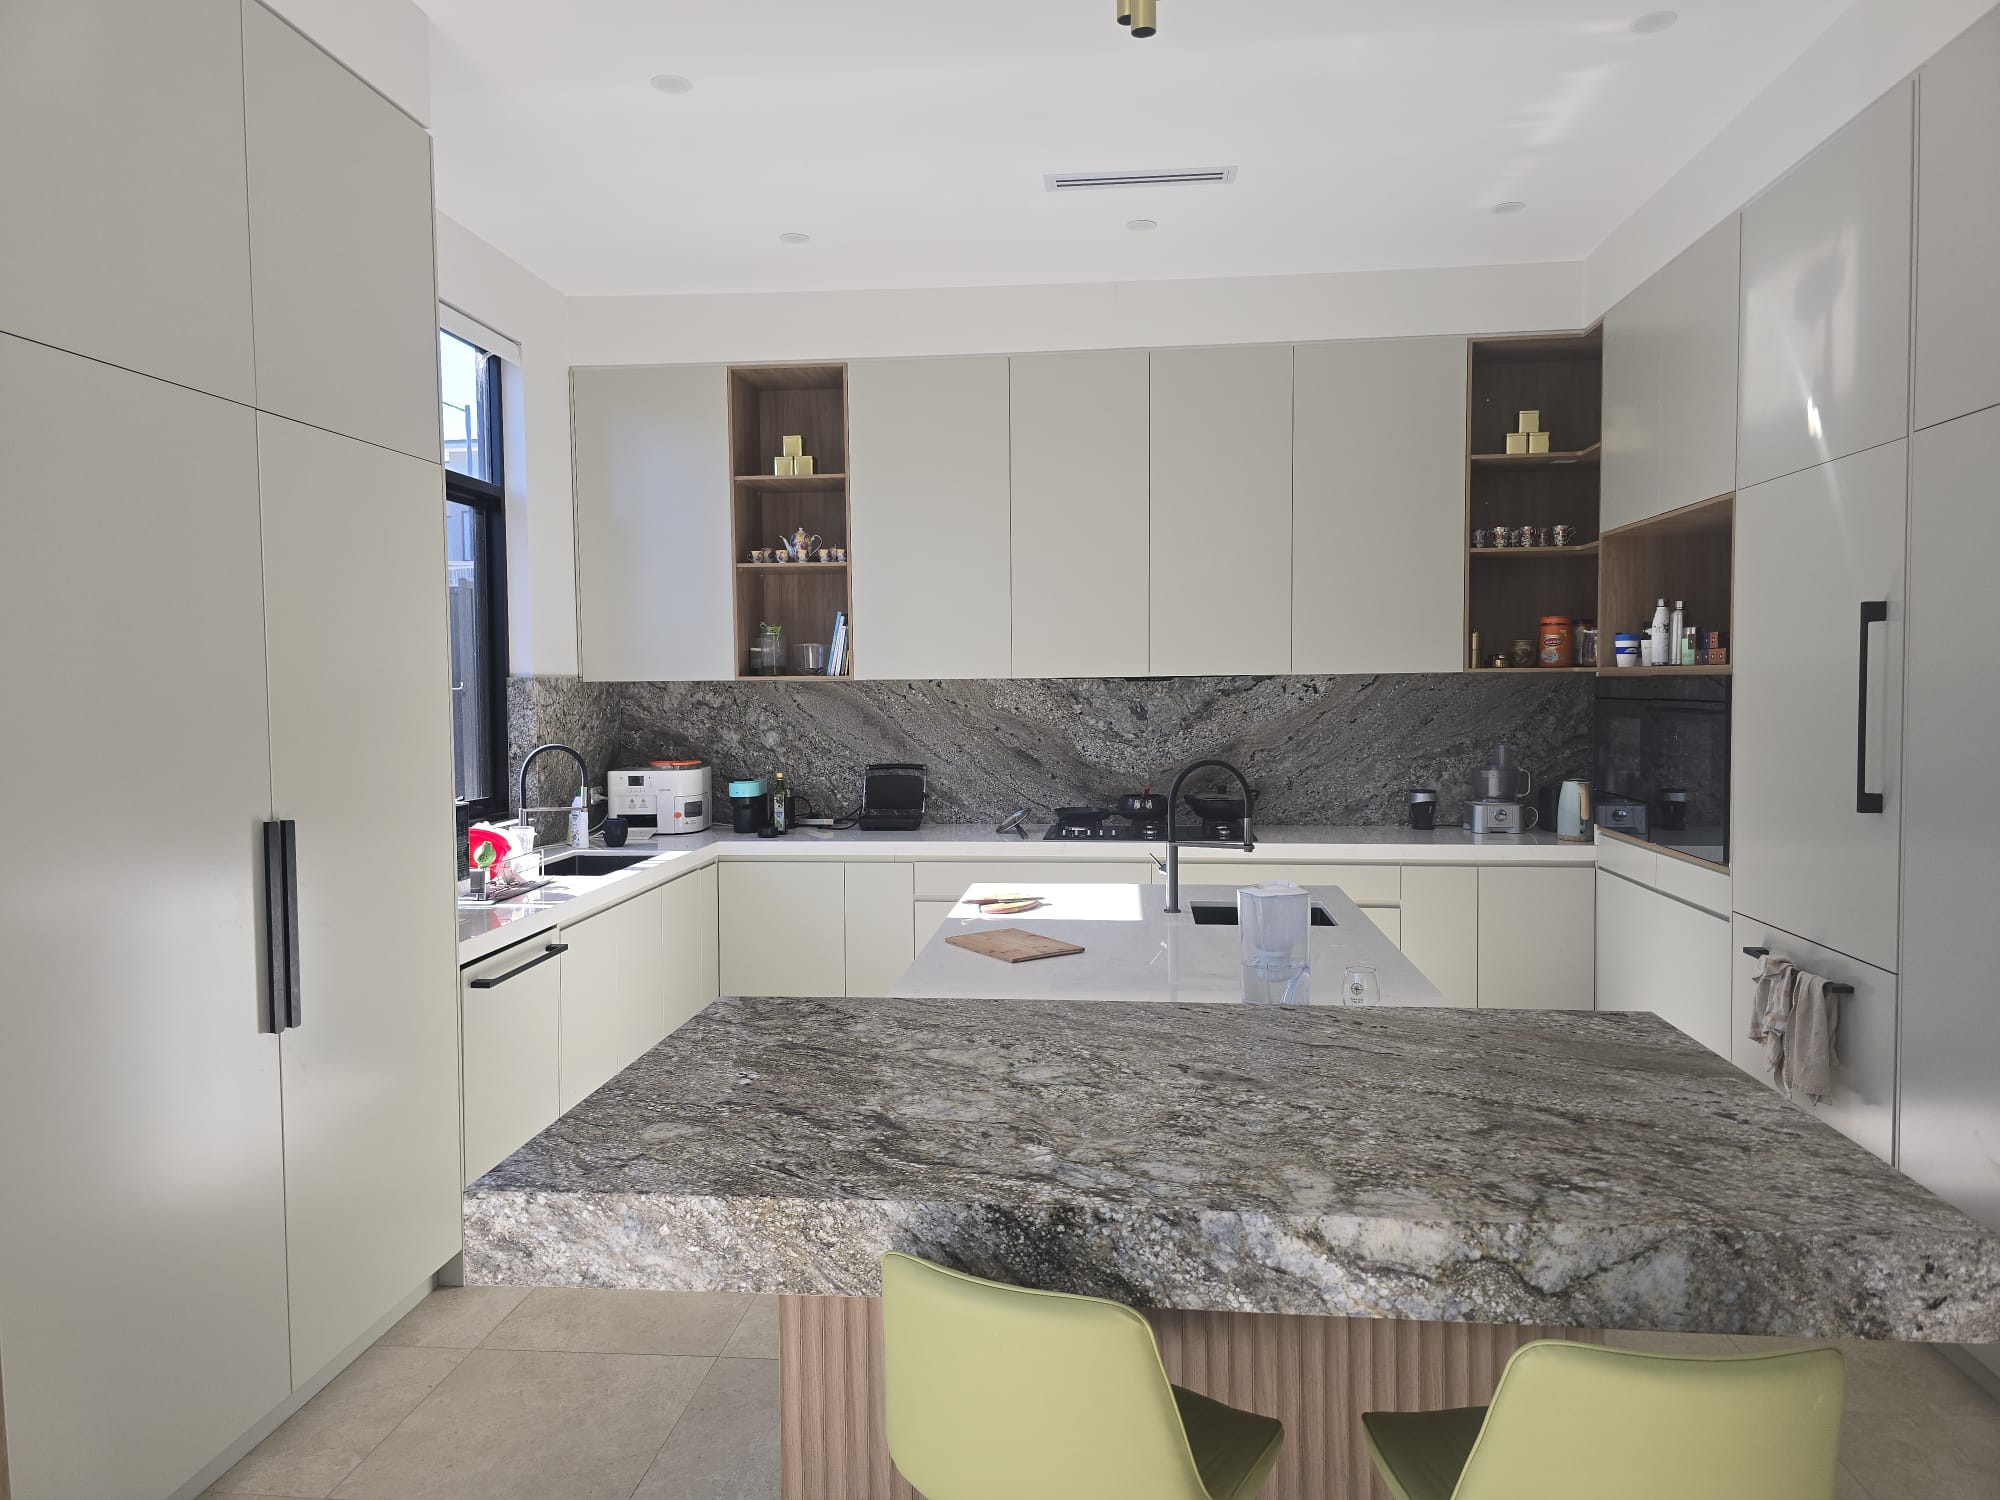
A U-shaped kitchen features cabinetry and benchtops on three adjoining walls, creating a “U” formation. This layout surrounds the cook on three sides and provides maximum workspace and storage.
It is ideal for:
- Medium to large kitchens
- Families who cook frequently
- Homes requiring extensive storage
- Dedicated kitchen spaces
The U-shape naturally creates separate cooking, preparation, and cleaning zones.
What Is an L-Shaped Kitchen?
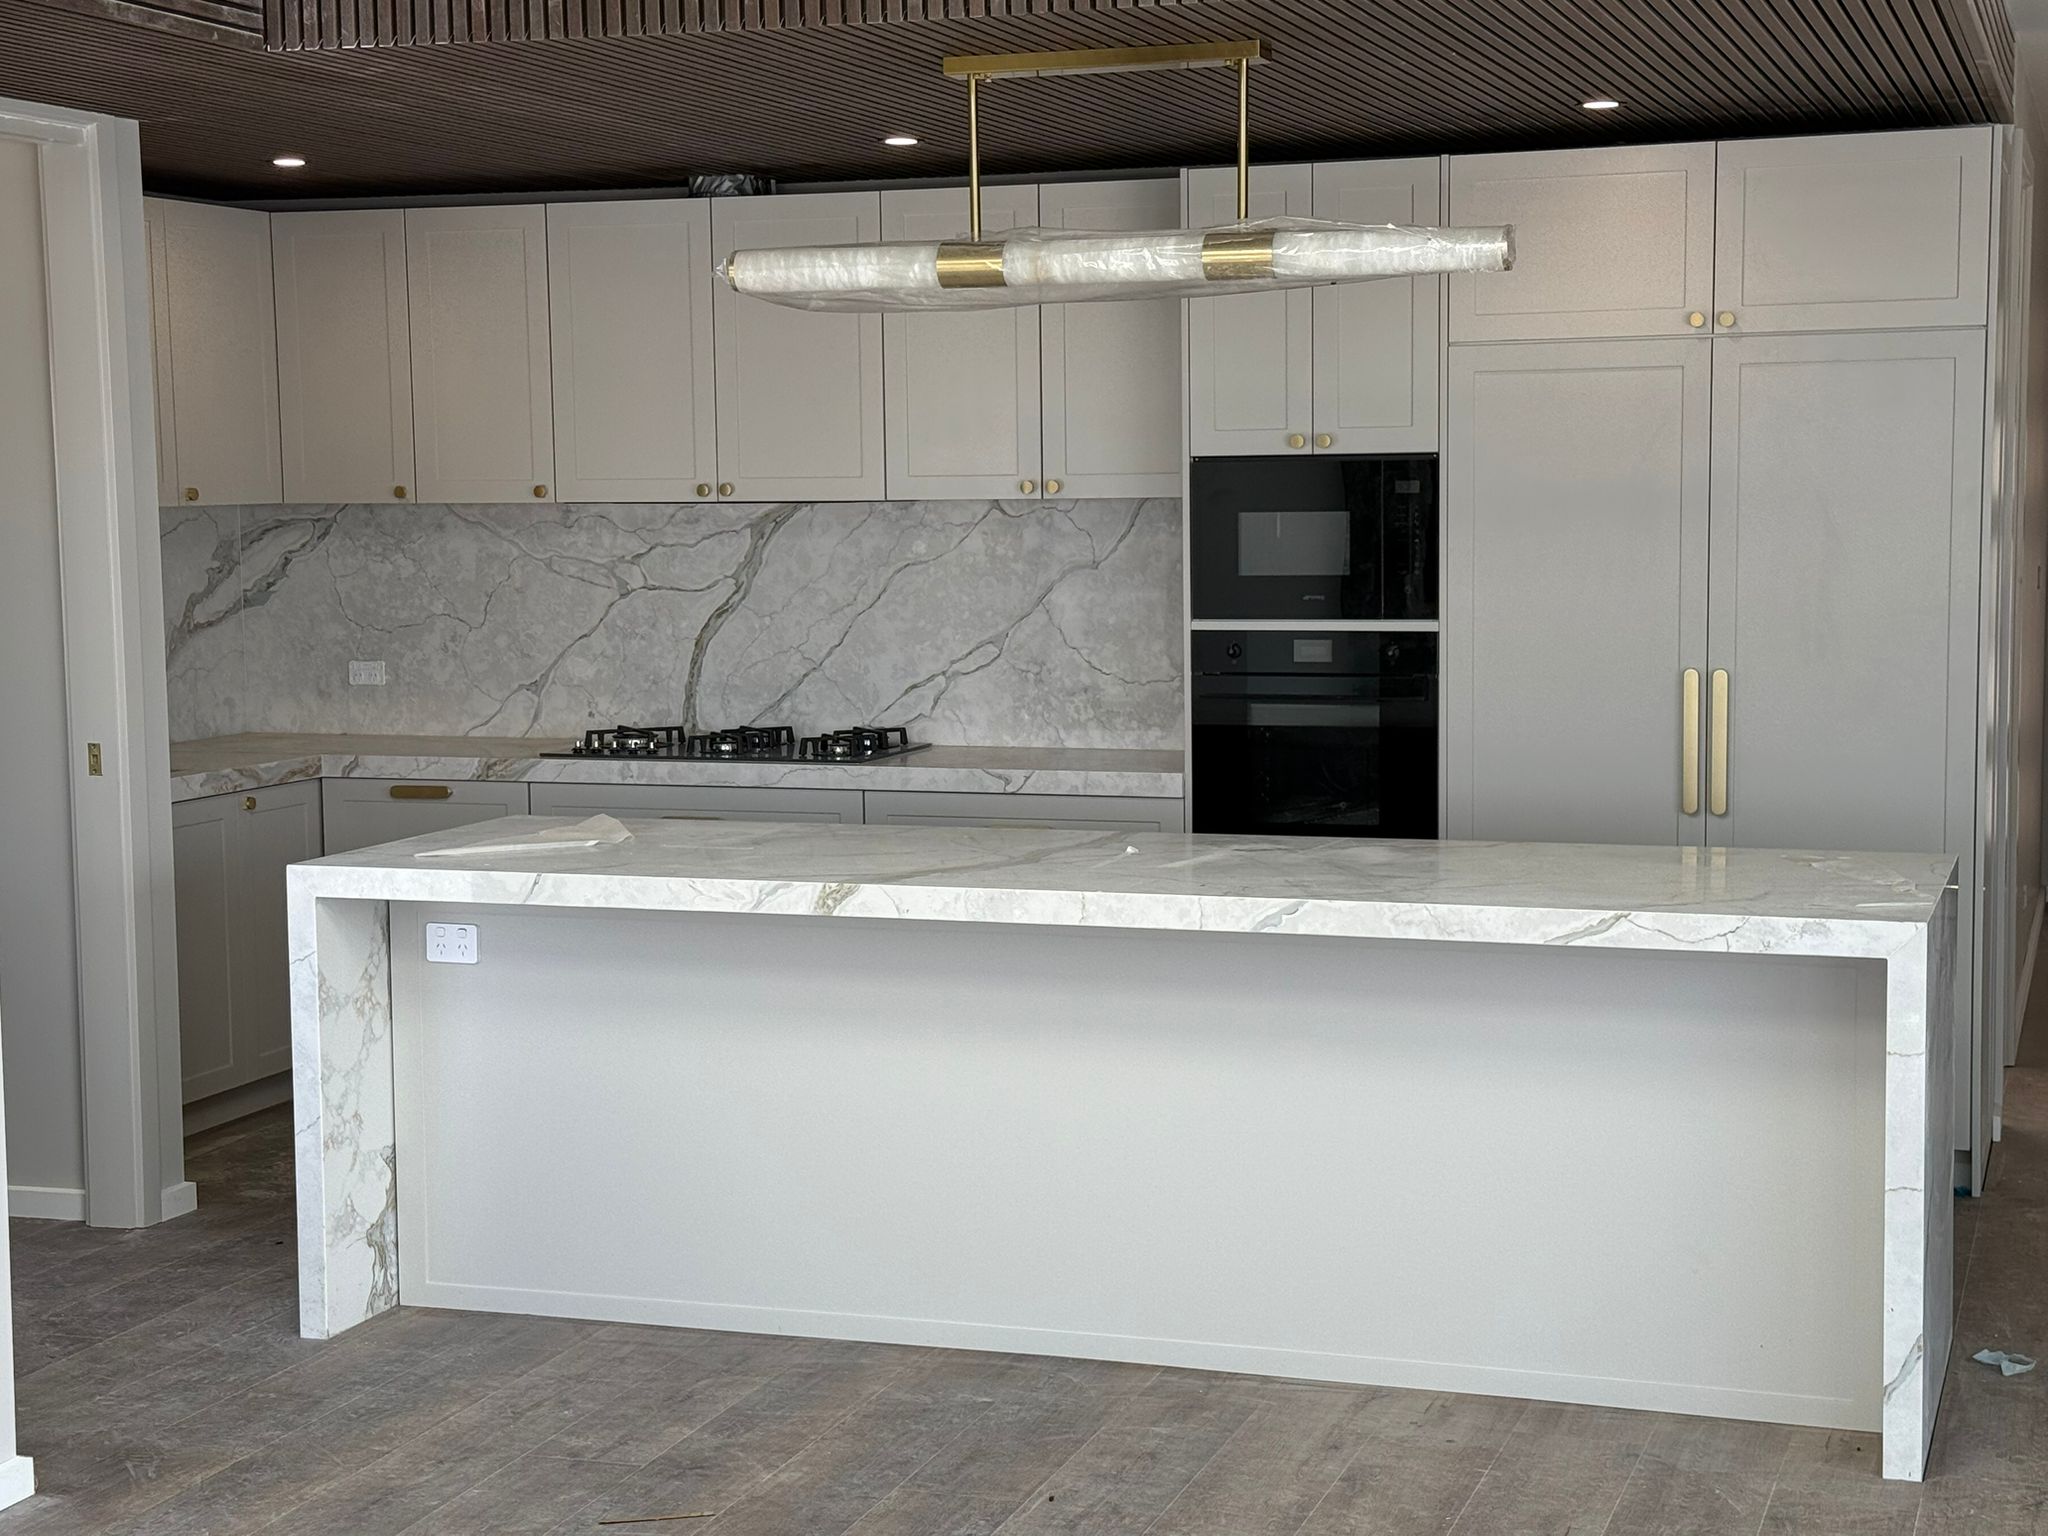
An L-shaped kitchen uses two adjoining walls to create an “L” layout while leaving two sides open.
It works particularly well in:
- Small homes
- Apartments
- Open-plan living spaces
- Modern renovations
The open design allows better movement between the kitchen, dining, and living areas.
Benefits of a U-Shaped Kitchen
1. Maximum Storage
One of the biggest advantages is the abundance of cabinetry.
With three walls of storage, homeowners can include:
- Tall pantry cabinets
- Deep drawers
- Appliance garages
- Corner storage systems
- Overhead cabinets
If storage is your top priority, a U-shaped kitchen is difficult to beat.
2. Plenty of Preparation Space
Cooking becomes easier because multiple benchtops are available for:
- Food preparation
- Small appliances
- Baking
- Serving meals
Families who cook daily appreciate the additional workspace.
3. Excellent Workflow
Professional kitchen designers often follow the Kitchen Work Triangle, which connects:
- Sink
- Cooktop
- Refrigerator
A U-shaped kitchen naturally supports this efficient workflow by keeping everything within easy reach.
4. Better Organisation
Separate work zones reduce clutter.
For example:
- Cleaning area
- Cooking zone
- Preparation station
- Coffee station
This organisation makes busy kitchens far more functional.
Drawbacks of a U-Shaped Kitchen
Although highly practical, U-shaped kitchens have some limitations.
- Can Feel Closed In
- Requires More Space
- Higher Cost
Benefits of an L-Shaped Kitchen
1. Creates an Open-Plan Feel
Australian homes increasingly favour open-plan living.
An L-shaped kitchen seamlessly connects with:
- Dining rooms
- Living rooms
- Outdoor entertaining areas
This creates a spacious and welcoming atmosphere.
2. Ideal for Small Kitchens
Limited floor space isn’t a problem.
By using only two walls, the room feels larger while still providing essential storage and work surfaces.
3. Perfect for Kitchen Islands
One of the biggest advantages is flexibility.
If enough space exists, homeowners can easily add:
- Kitchen islands
- Breakfast bars
- Seating areas
- Extra storage
An island enhances both functionality and social interaction.
4. Easier Movement
Because two sides remain open, multiple people can comfortably use the kitchen simultaneously.
This makes L-shaped kitchens ideal for entertaining guests.
Drawbacks of an L-Shaped Kitchen
- Less Storage
- Longer Walking Distances
Which Layout Works Best for Small Kitchens?
If you’re renovating a compact Canberra home, an L-shaped kitchen is usually the better option.
Reasons include:
- Opens up the room
- Better natural light
- Easier traffic flow
- Compatible with open-plan designs
- Makes small spaces appear larger
For apartments and townhouses, L-shaped layouts are often the preferred solution.
Which Layout Is Better for Large Homes?
For larger family homes, a U-shaped kitchen offers exceptional functionality.
Advantages include:
- More storage
- Larger work zones
- Better separation of activities
- Room for multiple cooks
- Excellent organisation
Many luxury custom kitchens in Canberra use U-shaped layouts combined with a central island.
Storage Comparison
Storage often influences layout selection.
U-Shaped Kitchen Storage
Typically includes:
- Full-height pantry
- Corner cabinets
- Deep drawers
- Appliance storage
- Additional overhead cabinets
L-Shaped Kitchen Storage
Storage can be enhanced with:
- Kitchen islands
- Walk-in pantries
- Open shelving
- Tall cabinets
If your home requires maximum storage, U-shaped kitchens usually come out ahead.
Which Layout Is Better for Entertaining?
Modern Australian homes often feature social kitchens.
An L-shaped kitchen generally performs better because it:
- Opens toward dining areas
- Allows guests to interact while meals are prepared
- Supports island seating
- Improves visibility across the home
Families who entertain regularly often prefer this layout.
Renovation Costs
Every renovation is different, but generally:
U-Shaped Kitchens
Higher cost due to:
- More cabinetry
- Additional benchtops
- Extra hardware
- More installation work
L-Shaped Kitchens
Usually more affordable because they require:
- Less cabinetry
- Fewer benchtops
- Simpler installation
However, adding a large island can increase the overall budget.
Which Kitchen Layout Suits Canberra Homes?
Many Canberra homes feature open-plan living, making L-shaped kitchens a popular choice for modern renovations.
However, U-shaped kitchens remain ideal for:
- Larger family homes
- Custom-built properties
- Homes prioritising storage
- Serious home cooks
The best option depends on your home’s size, lifestyle, and renovation goals.
Tips for Choosing the Right Kitchen Layout
Before making a decision, consider:
- How often you cook
- Number of people using the kitchen
- Storage requirements
- Available floor space
- Budget
- Future resale value
- Need for an island
- Entertaining preferences
Working with experienced custom joinery professionals ensures your kitchen is tailored to your specific needs.
Why Custom Joinery Makes a Difference?
Whether you choose a U-shaped or L-shaped kitchen, custom joinery maximises every centimetre of available space.
Benefits include:
- Tailor-made cabinetry
- Better storage solutions
- Premium finishes
- Soft-close drawers
- Integrated appliances
- Personalised layouts
- Increased home value
A professionally designed kitchen not only looks beautiful but also improves everyday functionality.
Final Thoughts
There is no one-size-fits-all answer when comparing U-shaped vs L-shaped kitchens. Both layouts offer unique advantages depending on your home’s size, lifestyle, and design preferences. Choose a U-shaped kitchen if you want maximum storage, generous bench space, and an efficient workspace for everyday cooking. Opt for an L-shaped kitchen if you prefer an open-plan layout, flexible design, and a kitchen that seamlessly connects with your living and entertaining areas. If you’re planning a kitchen renovation in Canberra, investing in custom joinery ensures your chosen layout is designed to suit your space perfectly while delivering long-term functionality and style.