A well-designed wardrobe can completely transform a bedroom. Instead of simply providing a place to hang clothes, custom wardrobes can make better use of awkward corners, maximise vertical space, organise accessories and create a cleaner, more spacious-looking room.
For Canberra homeowners, choosing a wardrobe design that suits both the available space and your storage habits is particularly important. A custom solution allows you to select the layout, internal fittings, finishes, doors and accessories that work best for your bedroom.
1. Floor-to-Ceiling Built-In Wardrobe
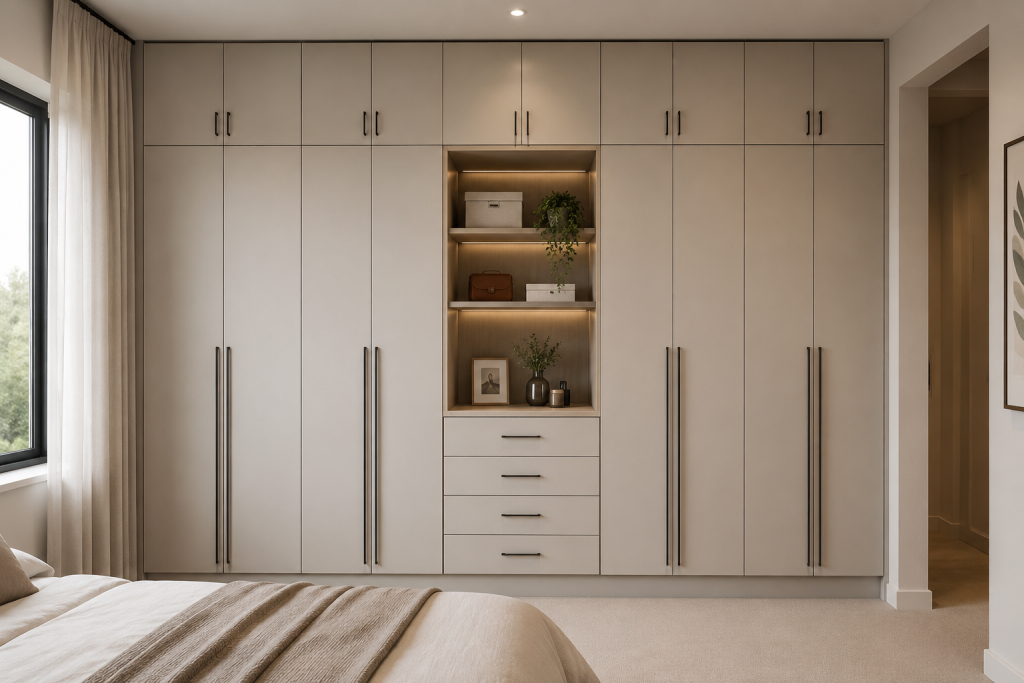
A floor-to-ceiling wardrobe is one of the most effective ways to maximise storage in a bedroom. Rather than stopping at a standard height, this design uses the entire vertical wall, providing additional space for clothing, bedding, luggage and seasonal items.
The lower sections can include drawers, shelves and hanging rails for everyday clothing, while the upper cabinets can be used for items that are not needed regularly.
This design also creates a clean, integrated appearance. Matching the wardrobe finish to the bedroom walls can make the cabinetry appear like part of the architecture rather than a separate piece of furniture.
Storage ideas include:
- Double hanging rails
- Full-width shelves
- Soft-close drawers
- Shoe storage
- Overhead cabinets
- Pull-out accessories
- Integrated LED lighting
For smaller bedrooms, using vertical space is especially useful because it increases storage without taking additional floor area.
2. Sliding Door Custom Wardrobe
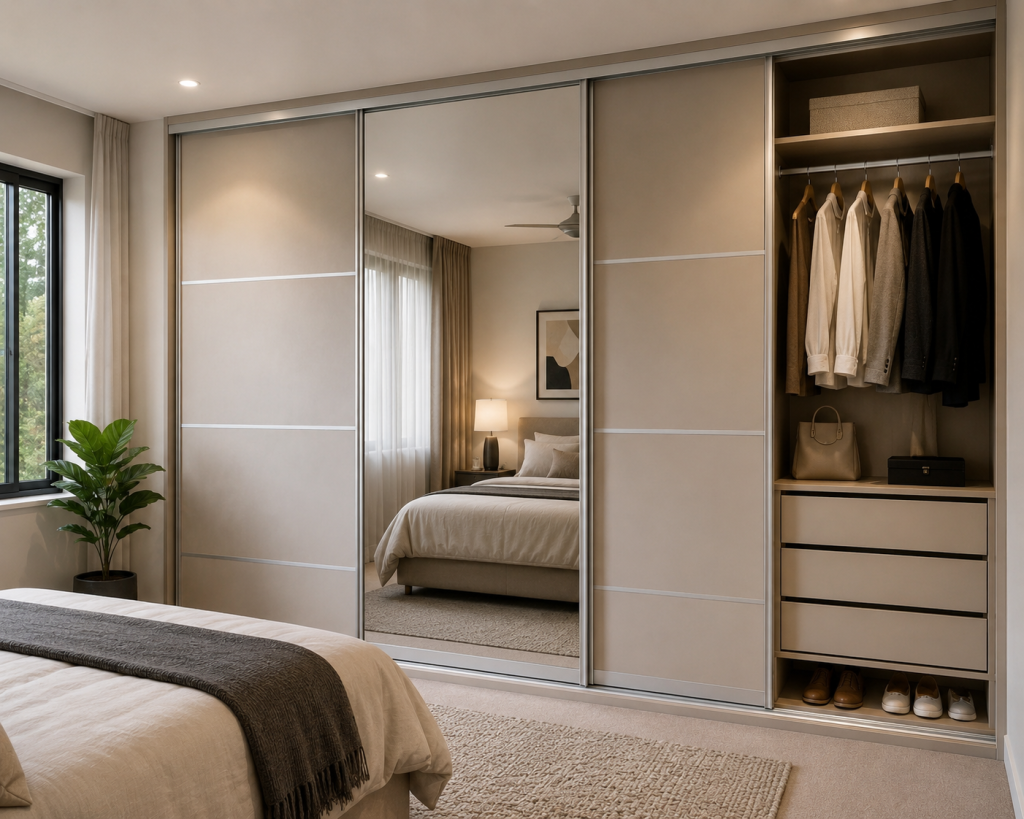
Sliding wardrobes are an excellent choice when bedroom floor space is limited. Unlike hinged doors, sliding panels move across the wardrobe instead of opening into the room. This means you don’t need to leave a large clearance area in front of the wardrobe.
Sliding doors can also give a bedroom a streamlined, contemporary appearance. Homeowners can choose from a variety of finishes, including timber-look panels, laminate, glass, mirrored surfaces and combinations of different materials.
IKEA Australia also highlights the space-saving benefit of sliding wardrobe doors because they do not project into the room when opened.
For a custom wardrobe, the internal layout can be designed around your belongings. You could include dedicated sections for:
- Long garments
- Shirts and jackets
- Folded clothing
- Shoes
- Handbags
- Accessories
- Bedding
A well-planned sliding wardrobe can therefore combine space efficiency, organisation and modern design.
3. Custom Hinged-Door Wardrobe
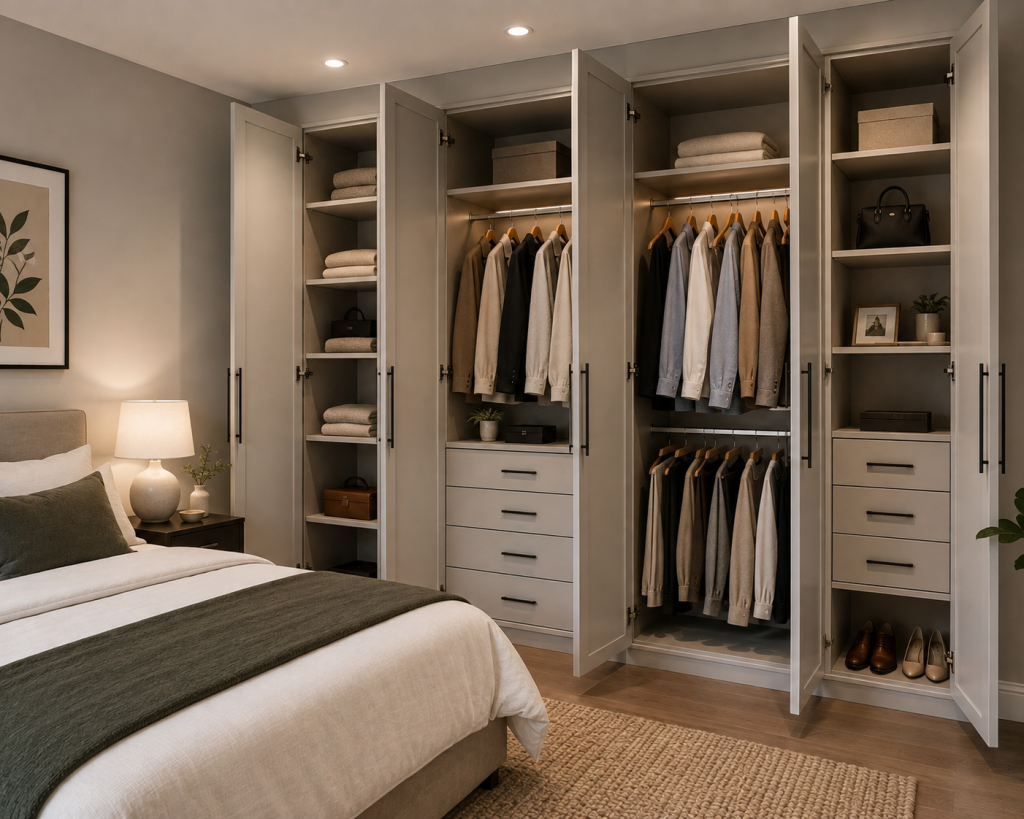
Hinged-door wardrobes remain a popular choice because they provide excellent access to the entire storage compartment. When the doors are opened, you can see the wardrobe’s shelves, drawers and hanging sections at once.
This makes hinged wardrobes particularly suitable for bedrooms where there is enough clearance in front of the cabinetry.
The doors can be customised to suit your interior style. For example, you could choose minimalist flat panels for a contemporary bedroom or framed doors for a more traditional look.
The internal layout is just as important as the exterior. A custom joinery company can create different compartments based on what you actually need to store.
Consider including:
- Full-height hanging space
- Adjustable shelving
- Multiple drawers
- Shoe compartments
- Jewellery storage
- Linen shelves
- Laundry baskets
Soft-close hinges can also provide smoother and quieter operation, making the wardrobe more comfortable to use every day.
4. Walk-In Wardrobe with Custom Joinery
If you have enough space, a custom walk-in wardrobe can provide one of the most comprehensive storage solutions for a bedroom.
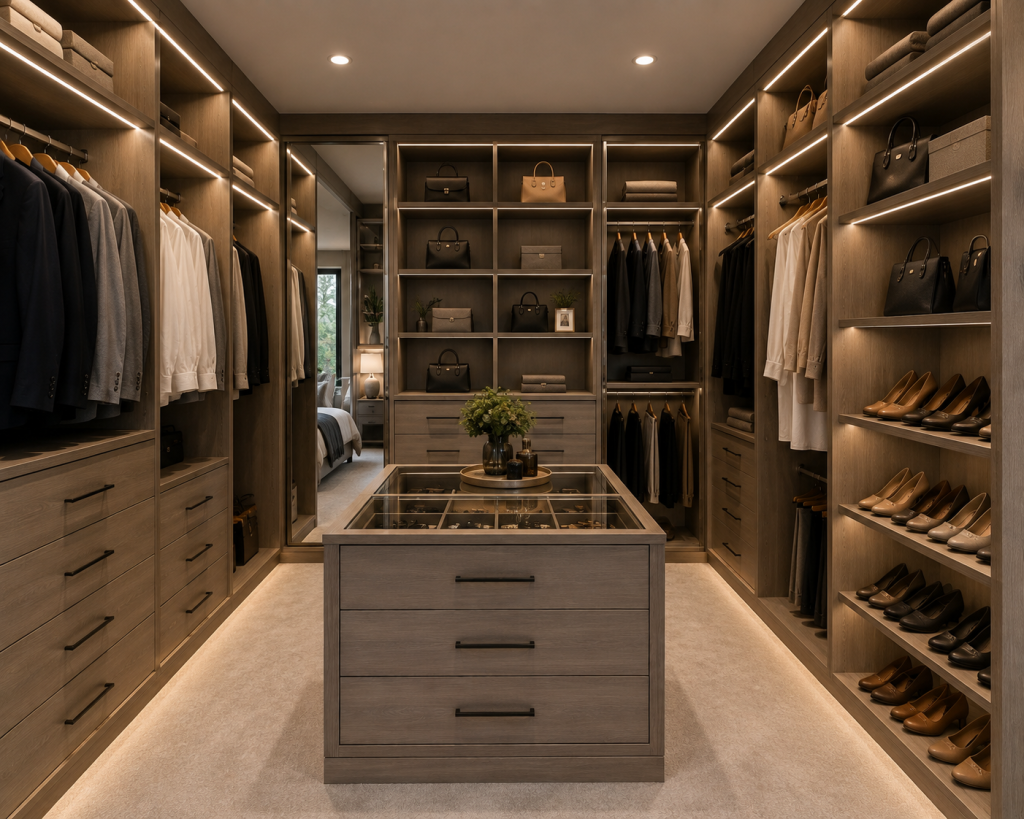
Instead of storing everything along one wall, a walk-in design can use multiple walls to create separate zones for different types of belongings.
For example, one side could contain hanging rails, another could feature drawers and shelving, while the third wall could provide shoe or accessory storage.
A central walkway keeps everything accessible and makes it easier to organise your clothing.
Lighting should also be considered during the design stage. LED strip lighting inside cabinets or beneath shelves can make it easier to find clothes and accessories while adding a premium appearance.
A custom walk-in wardrobe can include:
- Double hanging sections
- Shoe racks
- Open shelving
- Drawers
- Jewellery drawers
- Laundry hampers
- Accessory organisers
- Full-length mirrors
- LED lighting
The biggest advantage is flexibility. Instead of trying to fit your belongings into a standard wardrobe, the storage can be designed around your lifestyle.
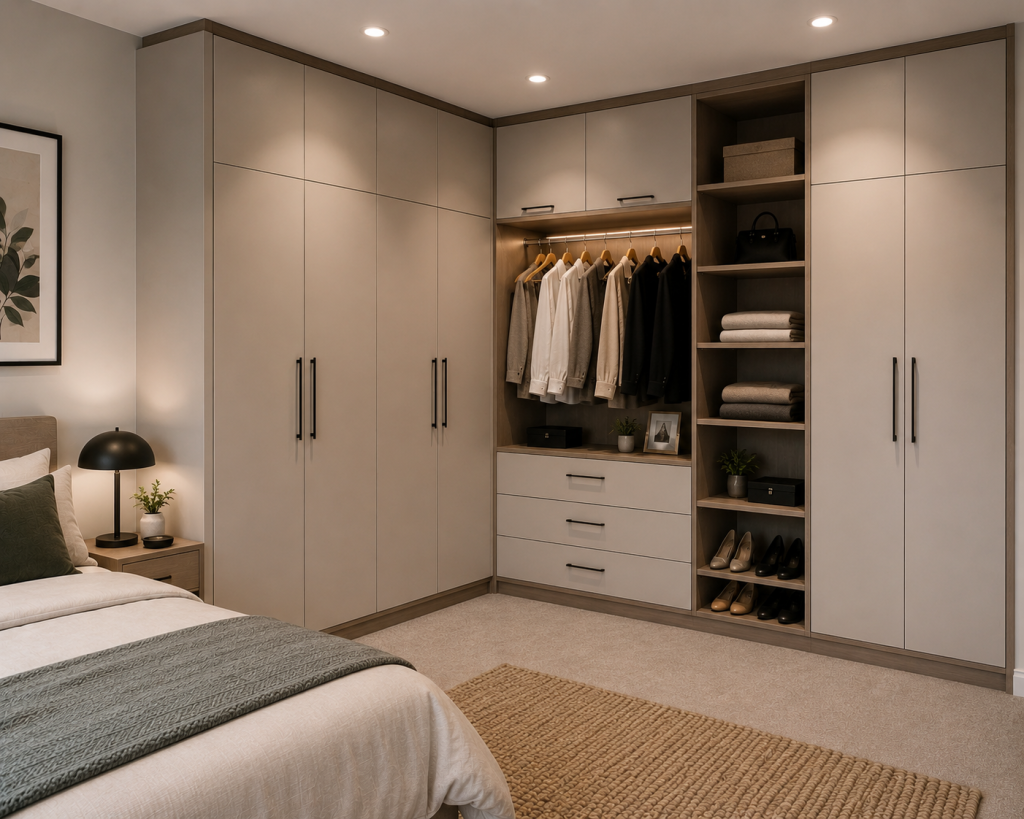
5. Corner or L-Shaped Wardrobe
Bedroom corners are often underused. An L-shaped custom wardrobe can turn an awkward corner into valuable storage space.
This design works particularly well in bedrooms where a single straight wardrobe does not provide enough capacity.
An L-shaped configuration can provide storage on two adjoining walls while maintaining a clear central area. It can also help create separate storage zones for two people sharing a bedroom.
For example, one section could be dedicated to hanging clothes, while the second section could include drawers, shelves and shoe storage.
Corner wardrobes are especially useful for:
- Smaller bedrooms
- Shared bedrooms
- Master bedrooms
- Rooms with awkward layouts
- Bedrooms with unused corners
A custom design is important because corners can vary considerably from one room to another. Accurate measurements allow the cabinetry to fit around walls, windows, doors and other architectural features.
6. Open Wardrobe with Shelving and Drawers
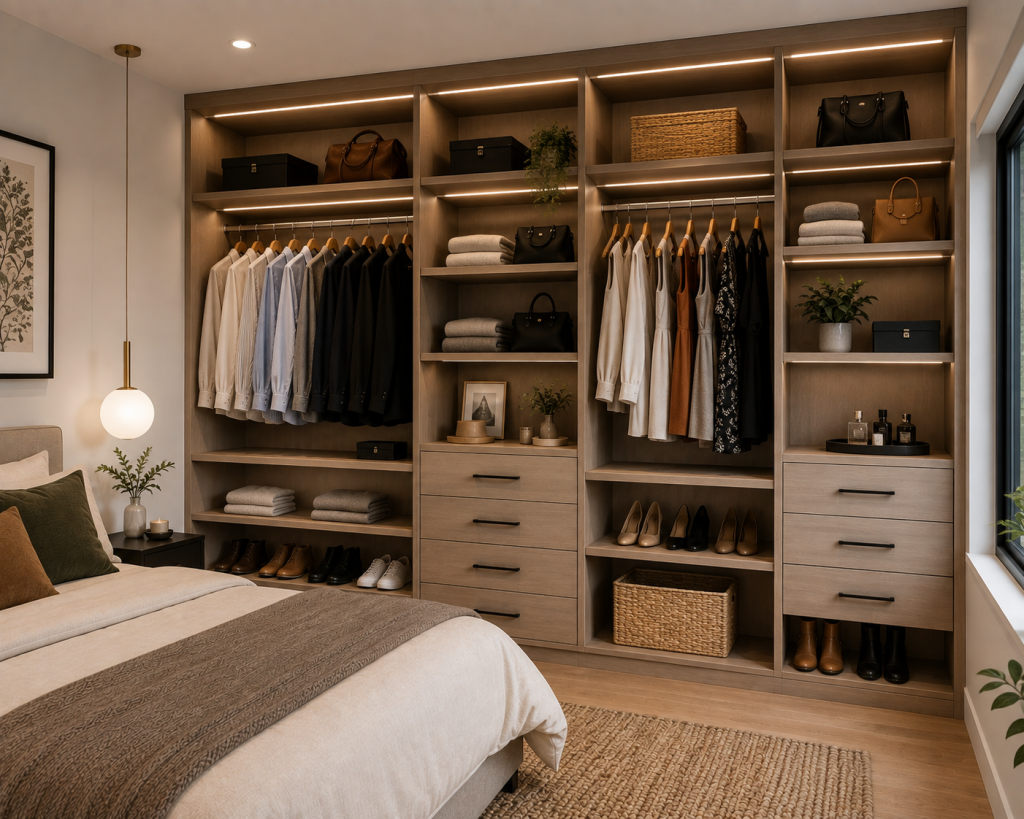
An open wardrobe removes traditional doors and places your clothing and accessories directly within reach.
This style is ideal for homeowners who prefer to see their belongings rather than opening doors or drawers to find them. It can also create a modern dressing-room appearance.
The key to making an open wardrobe work is organisation. Different sections should be designed for different purposes.
For example, hanging rails can hold shirts, jackets and dresses, while drawers can store underwear and smaller items. Open shelves can be used for folded clothing, shoes, handbags or decorative pieces.
You can also incorporate feature lighting to highlight selected areas.
However, because everything is visible, an open wardrobe requires more regular organisation than a fully enclosed design. If you prefer a clean appearance but like the accessibility of open storage, consider combining open shelving with closed cabinets.
This gives you the best of both approaches.
7. Mirrored Wardrobe Doors
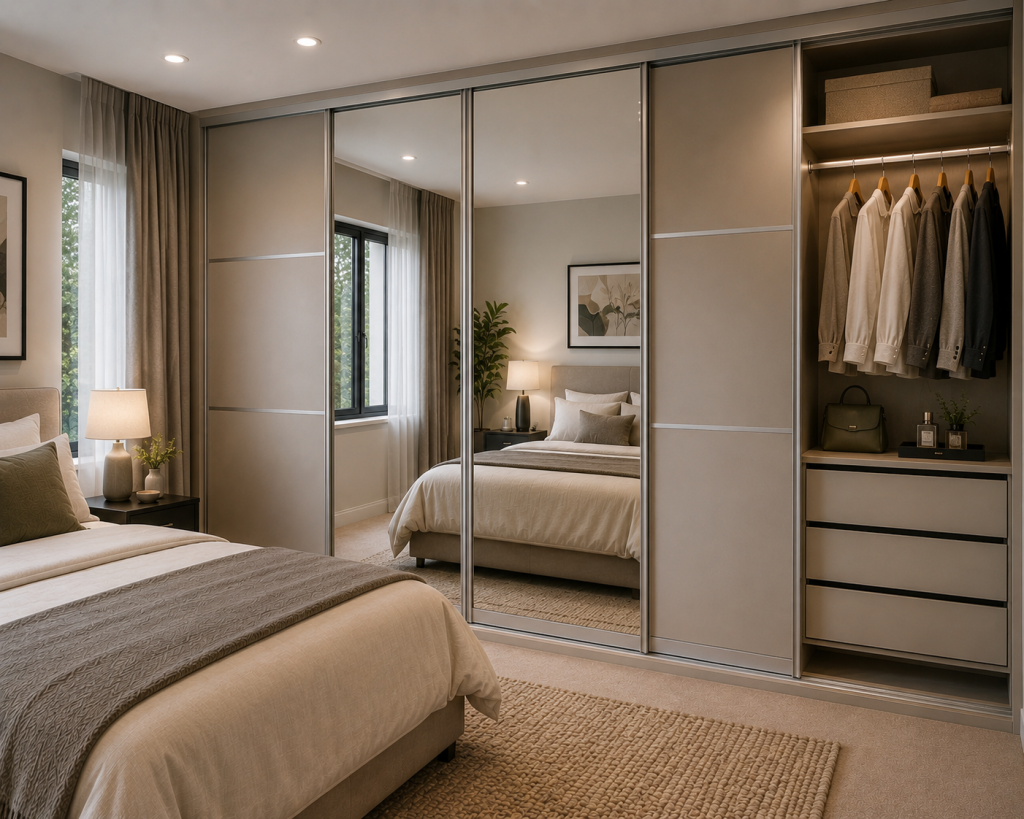
A mirrored wardrobe can combine two bedroom essentials: storage and a full-length mirror.
Instead of finding separate wall space for a large mirror, mirrored wardrobe doors can provide a practical dressing solution while helping reflect light around the room.
Mirrored sliding doors are particularly useful in smaller bedrooms because they combine the space-saving advantages of sliding cabinetry with a reflective surface. Modern designs can also use smoked, bronze or decorative mirrors instead of traditional clear mirror finishes.
However, the goal should be to use mirrors intentionally rather than simply covering every wardrobe door with mirror. Modern wardrobe designs can combine mirrored panels with timber, laminate, glass or coloured finishes for a more balanced appearance.
The internal storage can be customised just like any other built-in wardrobe, with drawers, shelving, hanging rails and accessory compartments.
How to Choose the Right Custom Wardrobe Design?
The best wardrobe isn’t necessarily the largest one. It is the one that uses your available space efficiently and matches the way you organise your belongings.
Before designing your wardrobe, consider:
1. Measure the Available Space
Take into account wall width, ceiling height, windows, doors, power points and other features. Accurate measurements are essential for a built-in solution.
2. Think About What You Store
Do you have more hanging clothes or folded clothing? Do you need shoe storage? Do you need space for suitcases or bedding?
Your answers should determine the internal configuration.
3. Consider Door Style
Sliding doors are excellent for compact rooms, while hinged doors provide easy access to the full wardrobe interior.
4. Use Vertical Space
Floor-to-ceiling cabinetry can provide valuable additional storage, particularly for seasonal items and luggage.
5. Add Practical Accessories
Pull-out baskets, jewellery drawers, shoe racks, adjustable shelving and internal lighting can make a significant difference to everyday usability.
Conclusion
A custom wardrobe can do much more than hide clothes. With the right design, it can improve organisation, maximise unused space and complement the overall appearance of your bedroom.
Whether you prefer floor-to-ceiling built-in wardrobes, sliding doors, hinged doors, walk-in wardrobes, L-shaped storage, open wardrobes or mirrored designs, custom joinery allows the storage solution to be tailored to your specific room.
For Canberra homeowners, working with an experienced joinery company can help ensure that the final wardrobe is practical, durable and suited to the dimensions of the space.